
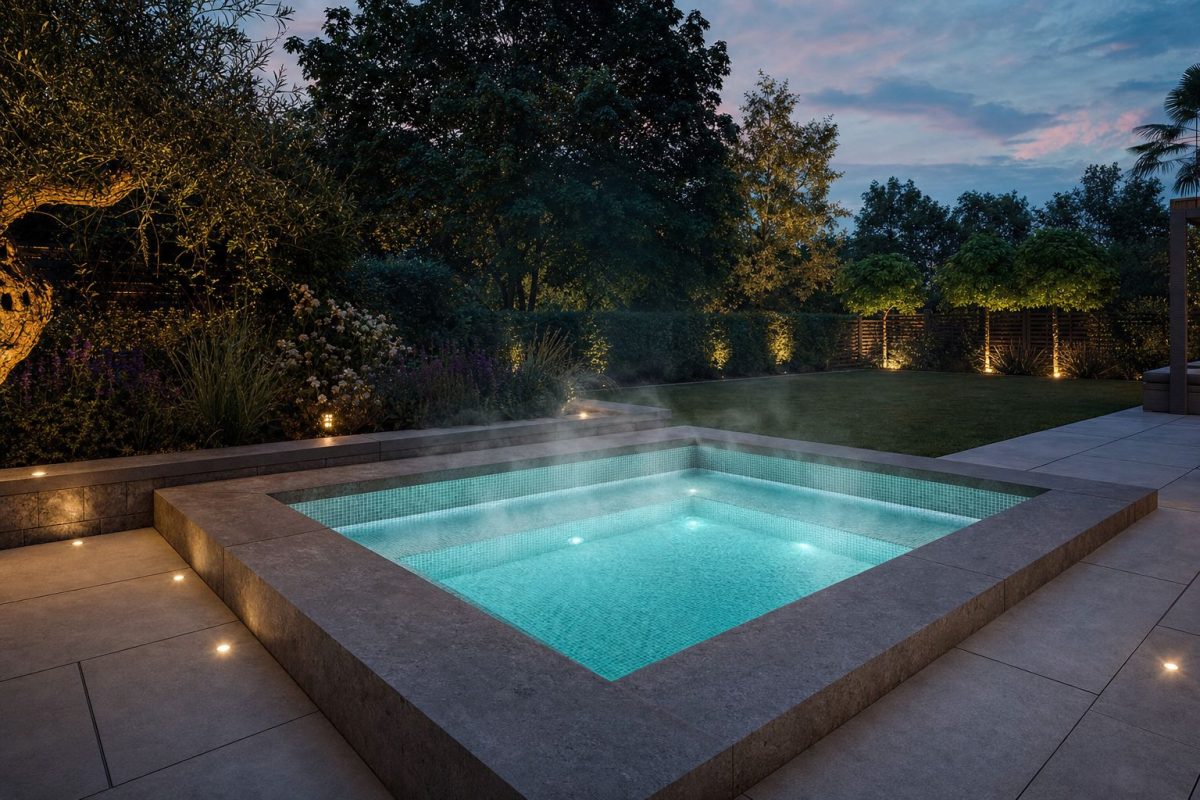
If the 8ft x 8ft is the size I’d point most first-time builders towards, the 10×10 hot tub is the one people ask me about next. It’s one of my best-selling plan sizes after the 8×8, and the question is always the same: is it worth going bigger? Sometimes it is. A 10ft x 10ft (3.05m x 3.05m) tub seats a proper crowd, takes a lounger without squeezing everyone else, and looks the part in a big garden. But it also holds a lot more water, weighs a lot more and needs more from your heater, pumps and cover. Here’s how I’d weigh it up.
The short version
- Seats 8–10 adults on benches, or a full ring of seats plus a lounger.
- Roughly twice the water of an 8×8. That means a bigger heater, often a second jet pump and higher running costs.
- Needs a bigger space. Allow a patch of around 14–16ft (4.3–4.9m) square once you add a walkway.
- Heavier everything. More concrete, more tile, more coping, and a cover that’s harder to handle.
- Best for people who regularly have six or more in the tub, or who want a lounger without losing seats.
What a 10×10 hot tub actually gives you inside
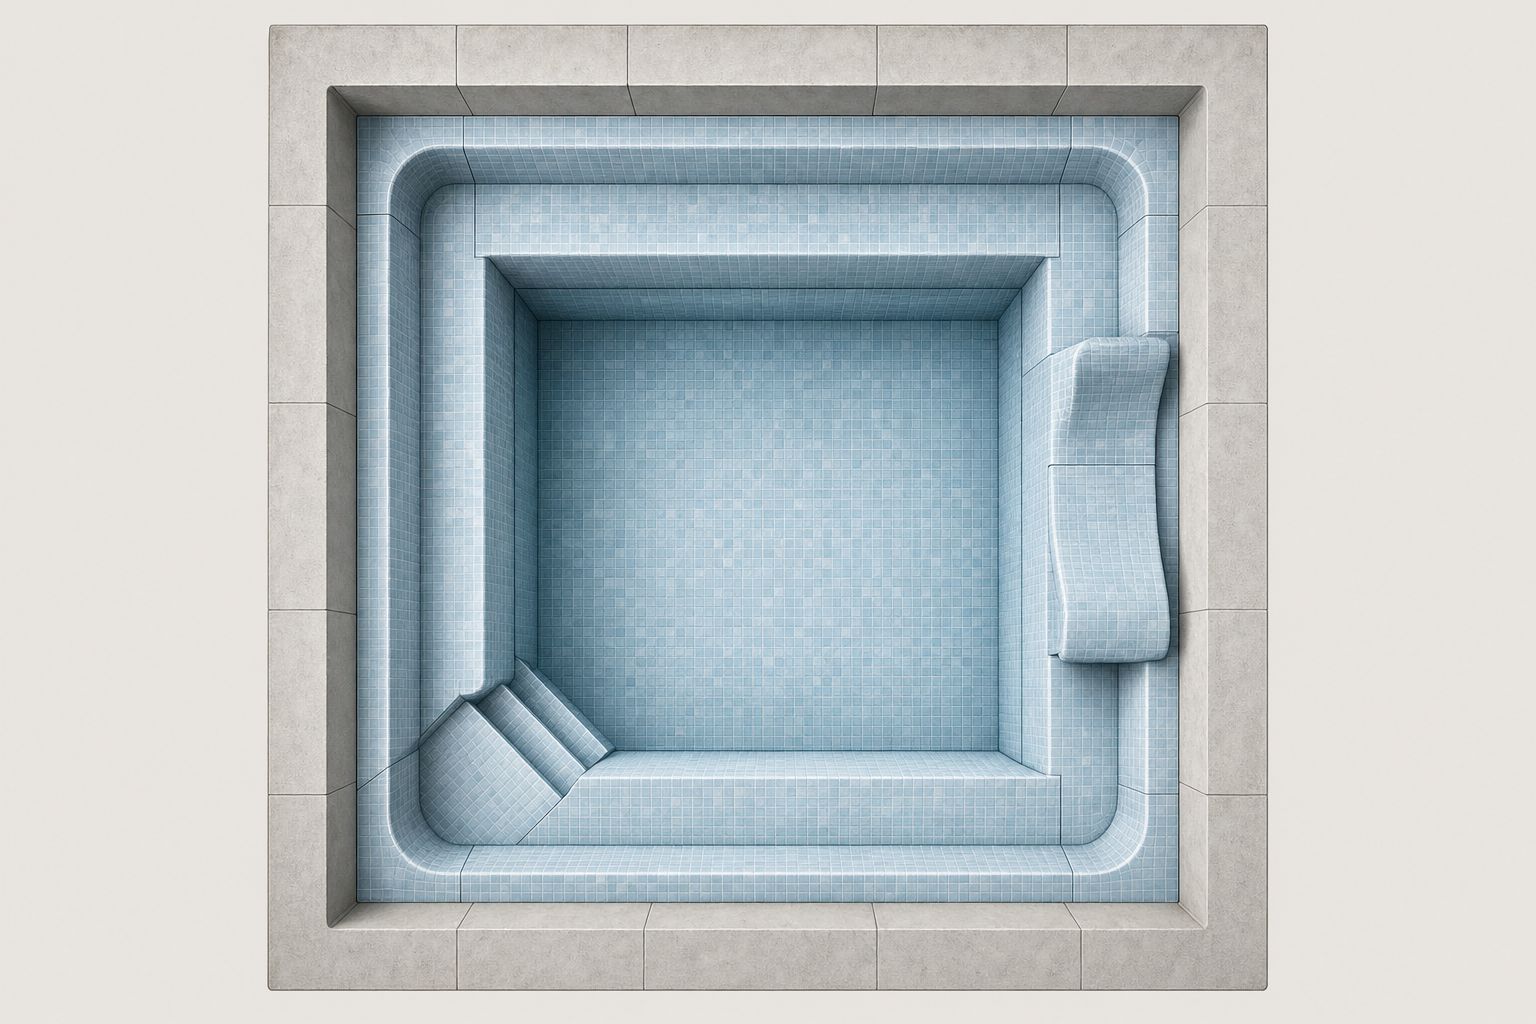
As with all my plans, 10ft x 10ft is the external size: the outside of the walls, which sets the size of your hole or slab. The space you sit in is smaller. A single reinforced CMU wall is 8in (200mm) thick, so you lose about 16in (400mm) across the tub before render, waterproofing and tile. That leaves you sitting in something around 8ft 6in (2.6m) square inside. A cavity wall with insulation and plumbing in the gap takes more again.
That extra 18in or so each way over an 8×8 makes a bigger difference than it sounds. The bench running round the inside gets longer on all four sides, and the footwell in the middle gets wide enough that people can stand and move about without kneeing anyone. If you allow about 24in (60cm) of bench per adult, which is what I use as a rule of thumb, you can seat eight to ten people comfortably, after taking off space for the steps and the corners.
The other thing you gain is room for a lounger. On an 8×8, a lounger along one side costs you two seats, and the rest of the tub starts to feel tight. On a 10×10 you can have a lounger along one wall and still keep a generous bench on the other three.
10×10 hot tub vs 8×8: what really changes
Water volume
This is the big one. Going from 8ft to 10ft looks like a 25% step, but the footprint goes from 64 to 100 square feet, which is more than 50% bigger, and the water inside grows faster still because the footwell gets wider. Depending on depth and how much of the tub is taken up by benches and steps, an external 10×10 hot tub holds very roughly 1,000–1,300 US gallons (about 3,800–4,900 litres). An external 8×8 is more like 500–700 US gallons (1,900–2,650 litres). So you’re looking at close to double the water. I cover how to work your own volume out properly in how big should your hot tub be?
Heating
It takes about 1 BTU to warm 1lb of water by 1°F, or about 1.16 watt-hours to warm 1 litre by 1°C. Ignoring heat loss, which is never zero, a 10×10 holding around 4,500 litres would warm up at roughly:
- 0.6°C (1°F) per hour with a 3kW heater, common on UK spa packs.
- 1°C (1.9°F) per hour with a 5.5kW heater, common on US 240V spa packs.
That’s slow for a first fill, and slow to recover after a long session with the cover off. The open water surface is also over 50% larger, so you lose more heat every time the cover comes off. That’s why many people at this size look at an air source heat pump or a gas heater, either instead of or alongside the spa pack’s heater. Whatever you choose, the heater and electrical supply must be specified and installed by a qualified electrician (and a Gas Safe registered or licensed gas engineer for gas), and local regulations apply.
Pumps and jets
My rule of thumb is no more than 16 jets per pump. Beyond that you need a second pump rather than a bigger one. Sixteen well-placed jets can serve a 10×10, but with eight to ten seats and a lounger, most people want more than that, and that’s when a second jet pump comes in. A second pump means more pipework, more valves and more electrical load, so it’s worth deciding early. I go through it in how many pumps you need for a DIY hot tub.
Weight and structure
Water weighs about 8.34lb per US gallon (1kg per litre). At 1,000–1,300 US gallons, the water alone in a 10×10 is around 8,300–10,800lb (3.8–4.9 tonnes), before you add the concrete, the blocks and eight or ten people. In the ground on good soil, with the slab and walls built to your drawings, that’s normally fine. On a deck, a roof terrace, a retaining wall or poor ground it’s a different story, and you need a structural engineer to check the loads. I explain the numbers in how much does a hot tub weigh?
Blocks and finishes
One of the nice things about an 8×8 is that an 8ft wall is exactly six 16in US blocks. A 10ft wall is seven and a half, so expect half blocks or cuts in the courses, which just means a bit more planning. In the UK, 3.05m doesn’t divide neatly into 450mm blocks either. The perimeter also goes from 32ft to 40ft (9.75m to 12.2m), so you need about a quarter more coping, and you’ll be tiling a much bigger interior.
The cover question
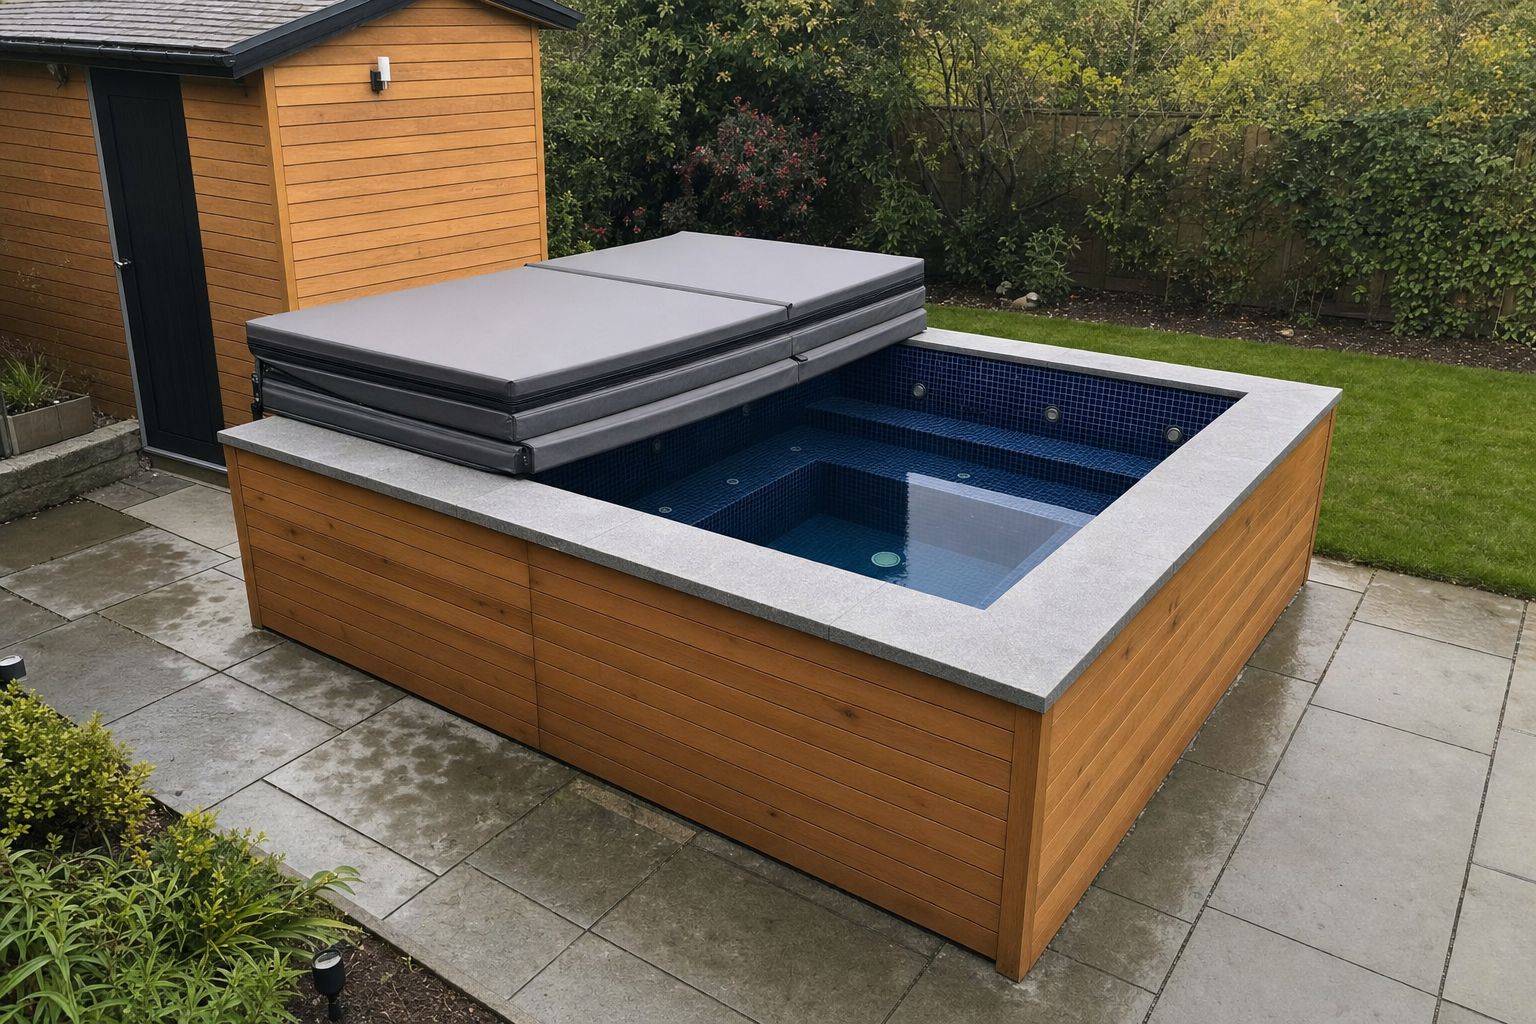
People forget about the cover until the tub is built. On an 8×8, a standard-style two-piece folding cover is still a fairly ordinary order. At 10ft x 10ft you’re into oversized territory: a cover made in three or more sections, or two separate covers that meet in the middle. Either way it’s bigger, heavier and harder for one person to lift on and off, and it needs somewhere to go when it’s off.
Don’t skimp here: get a measured, made-to-order cover. On a tub this size the cover does more for your running costs than almost anything else, because it’s what stops all that heat escaping from the surface.
Do you have the space?
Before you commit, mark the whole thing out. A 10×10 with a 2–3ft (600–900mm) walkway on the sides you’ll use takes up a patch of around 14–16ft (4.3–4.9m) square, and that’s before you add the control room and somewhere for the cover.
Keep the control room close, a few feet away if you can. The further the pump is from the jets, the more you lose in the pipework, and on a two-pump tub that adds up. You can also try your layout free in Tub & Pool Designer Pro, which is a quick way to see whether a 10×10 sits comfortably in your garden or dominates it.
When bigger is better (and when it isn’t)
I’d go for a 10×10 hot tub if:
- You regularly have six or more people in the tub, not just once or twice a year.
- You want a lounger and a full set of seats.
- You’ve got a large garden where an 8×8 would look a bit lost.
- You’re happy to budget for a bigger heater or heat pump, possibly a second pump, and a heavier cover.
I’d think twice if:
- It’s mostly two or three of you on a weeknight. You’ll be heating and treating water nobody is sitting in. An 8×8, 7×7 or a lounger design will suit you better. I explain why the 8×8 suits most people in the 8ft x 8ft hot tub.
- Your electrical supply is already stretched. Two pumps and a large heater need a supply sized for them, and only a qualified electrician can tell you what your property can take.
- Your space is long and narrow. A rectangle such as 10ft x 8ft or 12ft x 8ft often fits better than a square and still seats a group.
If you’re torn, my usual advice holds: go with the smaller size and spend the difference on insulation, a better cover and a better finish. But if you know you’ll fill it, a 10×10 is a brilliant tub to own.
In-ground, raised or half sunk?
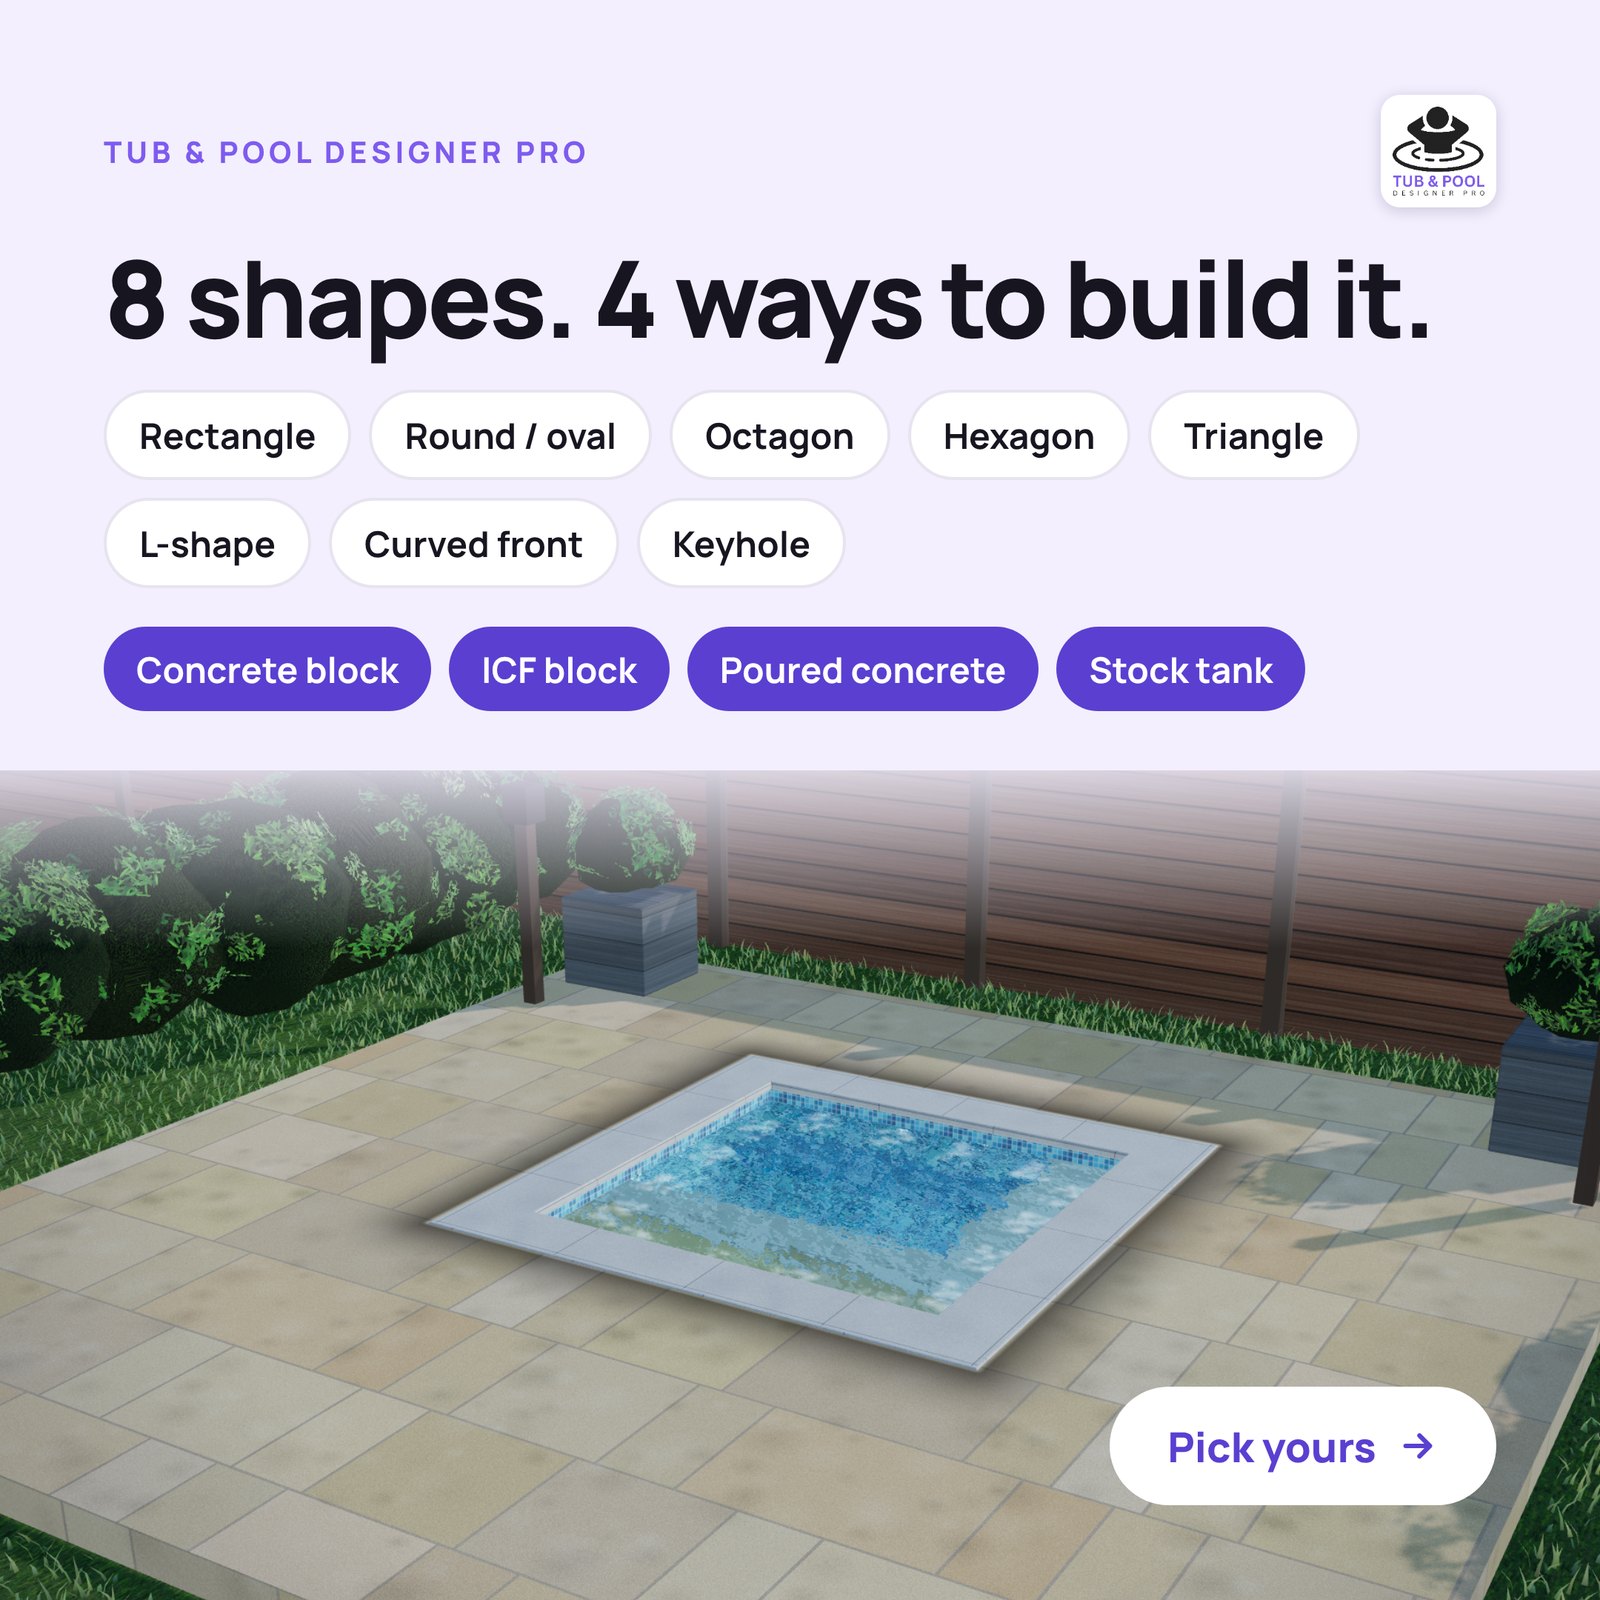
A 10×10 works all three ways. In-ground gives the cleanest look and the best insulation from the soil around it, but it’s a big hole: the dig is noticeably larger than for an 8×8, and you’ll be moving a lot more spoil. Raised avoids the dig, but the walls carry more water pressure and weight, so follow your structural drawings to the letter. Half sunk is a good compromise on a sloping garden.
Whichever you choose, check whether you need a permit or planning permission before you start, as rules vary by city, state and council. The structure, rebar and slab are structural decisions, so build to your drawings and get a local engineer to check them if your authority requires it. The electrics, including bonding or earthing, must be designed and installed by a qualified electrician.
Plans for a 10×10 hot tub
My 10ft x 10ft hot tub plans give you the structural and architectural drawings, the plumbing design, a full shopping list, the 130-page guide and the online video course. Building in metric? There’s a dedicated 3.05m x 3.05m version drawn around metric blocks rather than just converted. And if you want something that isn’t a standard square, such as a 10×10 with a specific lounger, a spillover or an odd-shaped plot, my Tub & Pool Designer Pro architectural CAD and plumbing design service will draw it around your space.
Want the full drawings for a 10×10?
Get the structural drawings, plumbing design, shopping list, 130-page guide and video course for the 10ft x 10ft tub. More than 1,500 customers have bought plans from me. Not sure on size yet? Compare all 21 sizes on the hot tub plans size picker.
FAQ
How many people fit in a 10×10 hot tub?
With an external size of 10ft x 10ft (3.05m) and bench seating all the way round, eight to ten adults sit comfortably. Add a lounger and you lose a couple of seats, but it still seats a good group.
How many gallons is a 10×10 hot tub?
Very roughly 1,000–1,300 US gallons (3,800–4,900 litres) for an external 10×10, depending on depth, wall thickness and how much space the benches and steps take up. Work out your own figure from your drawings before you choose a heater.
Does a 10×10 hot tub need two pumps?
Not always. One pump can run up to about 16 jets, which can serve a 10×10 if they’re well placed. Most people want more jets at this size, especially with a lounger, and then a second jet pump is the right answer.
Is a 10×10 hot tub much more expensive to build than an 8×8?
The materials go up with the size: more concrete, blocks, tile, coping and a bigger cover. The bigger jump is often in equipment, if you need a larger heater, a heat pump or a second pump, and in running costs, because you’re heating close to twice the water. Costs vary a lot by region and finish.