
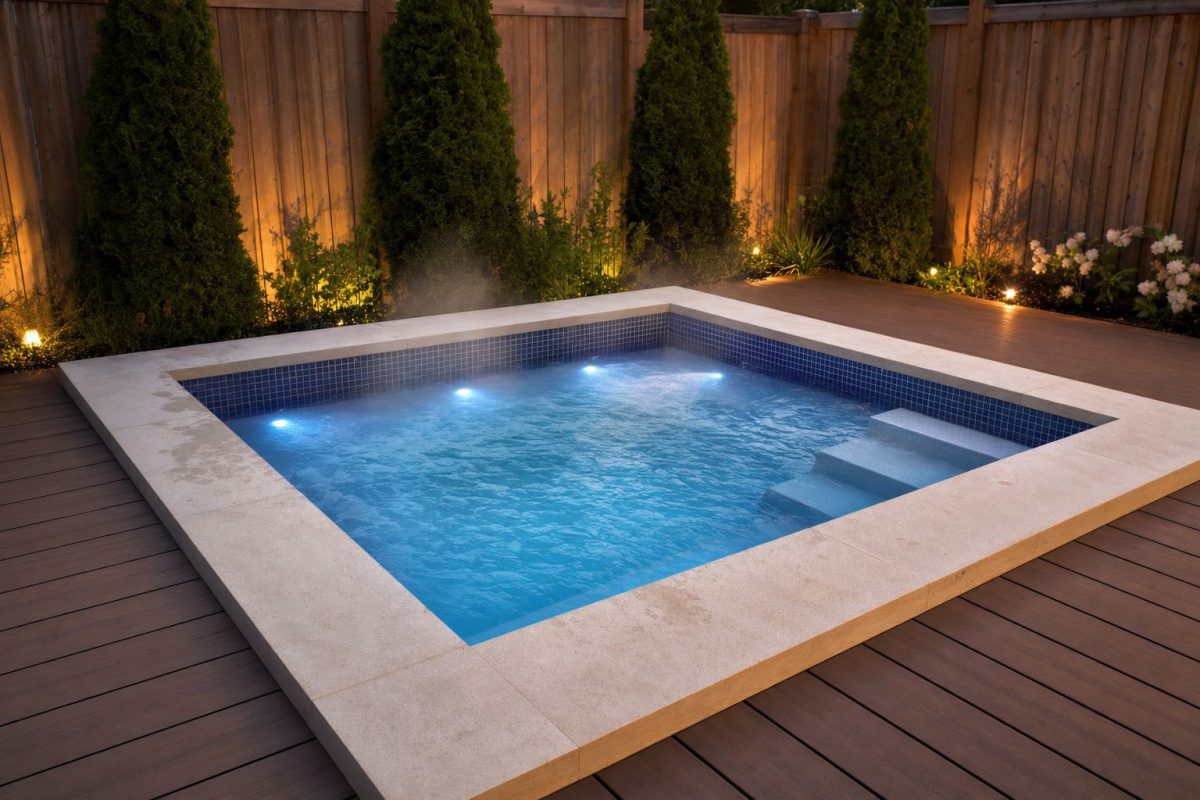
If you asked me to pick one size for a first DIY build, I’d point you at the 8×8 hot tub almost every time. It’s the size I sell more plans for than any other, and it’s the one I see built most often in back gardens on both sides of the Atlantic. It isn’t magic. It just hits a sweet spot between seating, water volume, cost and the space most people have to spare. Here’s why, and when you should choose something else.
The short version
- Seats 6–8 adults with two steps down and room to stretch your legs.
- Fits most gardens. 8ft x 8ft (2.44m x 2.44m) is a footprint you can find space for without redesigning the whole garden.
- Sensible water volume. Big enough for a group, small enough to heat and treat without breaking the bank.
- Builds neatly in blocks. 8ft is exactly six 16in blocks, so the walls work out without endless cutting.
- Easy to cover. It’s around the largest size where an off-the-shelf style folding cover is still realistic.
What an 8×8 hot tub actually gives you
First, a point that catches people out: on my plans, 8ft x 8ft is the external size. That’s the outside of the walls, the bit that sets the size of your hole or your patio slab. What you sit in is smaller, because the walls, render and tile all take their share.
How much smaller depends on how you build the walls. A single reinforced CMU wall is 8in (200mm) thick, so you’d lose roughly 16in (400mm) across the tub before finishes. A block cavity wall with insulation and plumbing in the cavity is much thicker. I compare the wall options in a separate post, but as a rough guide you’re sitting in something around 6ft 6in–7ft (2.0–2.1m) square inside.
That internal space is where the 8×8 earns its reputation. My 8ft x 8ft design has:
- Bench seating for 6–8 people, at more than one height so taller and shorter bathers both get the jets in the right place.
- Two steps down into the tub.
- 14 jets across the seats.
- A central footwell, so nobody is playing footsie with their neighbour.
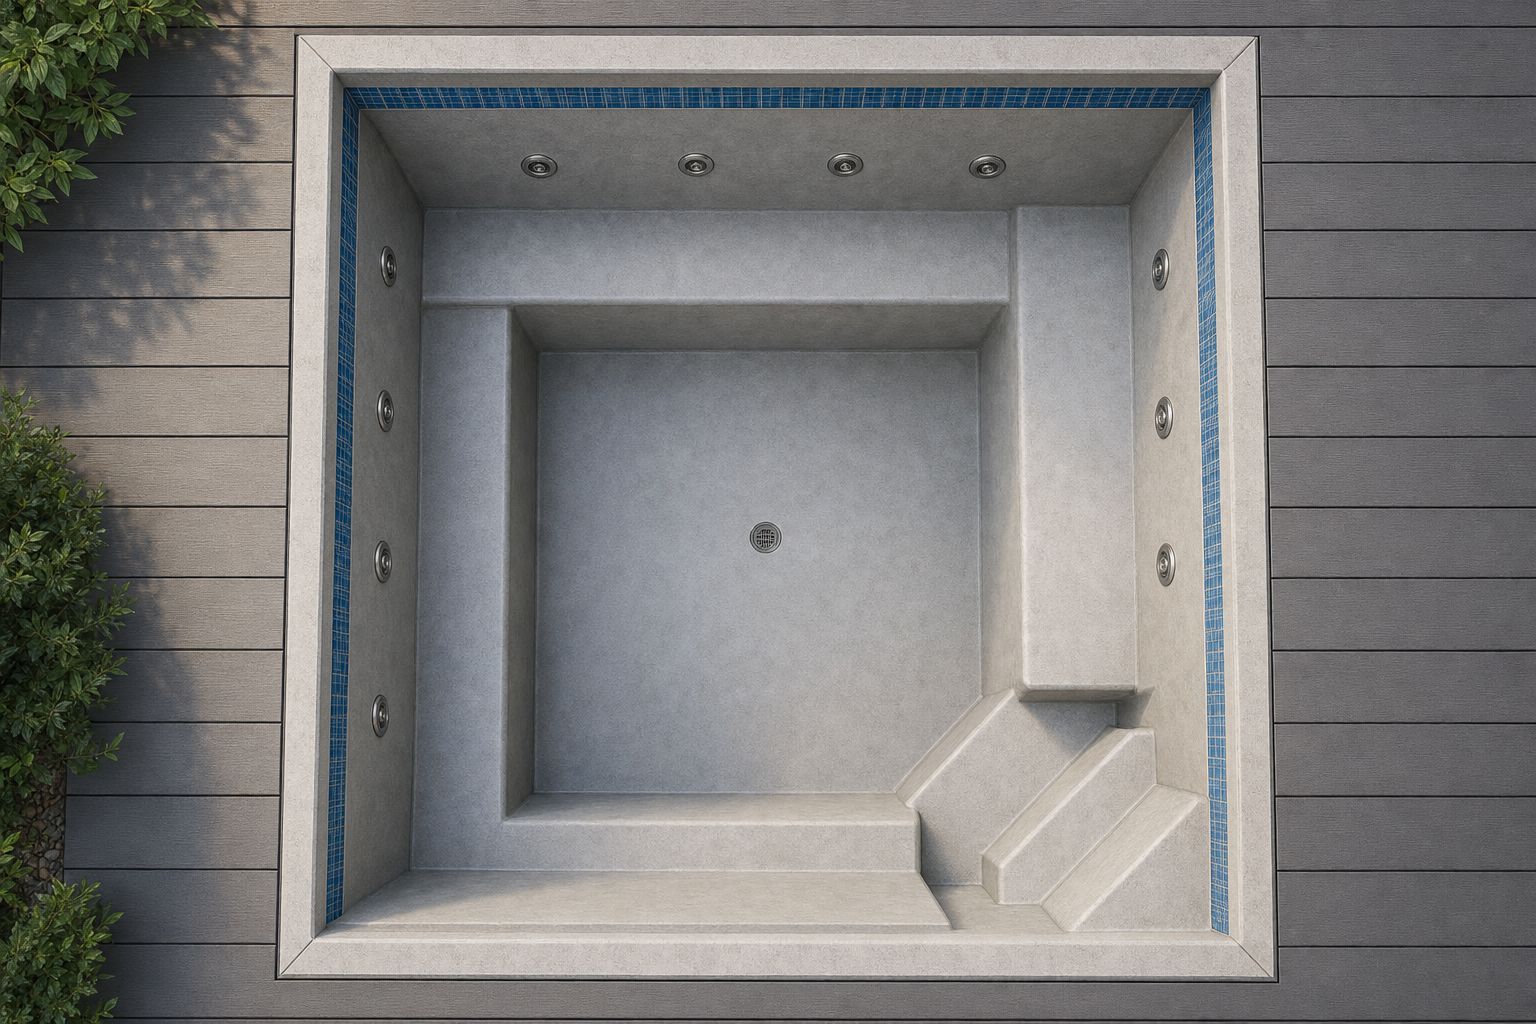
If you want the detail on seat heights, footwell depth and step risers, I’ve covered that in how deep should a hot tub be? The short answer is that an 8×8 has enough room to get those numbers right without compromise, which is harder on a 6×6 or 7×7.
Why the 8×8 is the most popular DIY hot tub size
1. It seats a real group
Most people tell me they want “room for the family plus a couple of friends”. That’s six to eight adults, and it’s exactly what an 8×8 does well. Go smaller and the same number of people end up sitting knee to knee. Go bigger and you’re paying to heat water nobody is sitting in on a quiet Tuesday night.
It’s also a step up from many shop-bought spas. Plenty of six- and seven-seat acrylic hot tubs are around 7ft to 7ft 6in (2.1–2.3m) square on the outside, with a lot of that taken up by the cabinet and moulded loungers. An 8×8 built in concrete or block gives you proper bench seating and a deeper tub in a similar footprint.
2. It fits the space most people have
An 8×8 hot tub plus a walkway around it and a spot for the control room fits on most patios and in most back gardens. You’ll want at least 2–3ft (600–900mm) of clear space on the sides you walk around, and room for the cover when it’s folded off. A 10×10 or 12×12 starts to dominate a normal garden; an 8×8 sits in it.
3. The water volume is manageable
Every gallon you add is a gallon you have to heat, filter and treat. Depending on depth and how much of the tub is taken up by seats and steps, an 8×8 holds very roughly 500–700 US gallons (about 1,900–2,650 litres).
That’s comfortably inside what a standard spa pack, a single circulation pump and a typical hot tub heater or small heat pump are designed for. If you’re still choosing how to heat it, my hot tub heating cost comparison on the blog runs through the options.
4. It works with blocks
US concrete blocks (CMU) are 16in long and 8in high nominal, so an 8ft wall is exactly six blocks long and every course is 8in. That means fewer cuts, square corners that come out right, and seat and step heights that land on whole courses. John in Kentucky built his 8×8 hot tub from my plans with CMU walls, block seats and steps, and you can see how cleanly it went together.
If you’re building in the UK or Europe, the story is slightly different. UK blocks work on a 450mm x 225mm grid, which doesn’t divide neatly into 2.44m. That’s why I offer a separate metric design rather than just converting the numbers. I explain the reasoning in imperial or metric plans?
5. Covers, coping and finishes stay simple
An 8×8 is around the largest square tub where a standard-style two-piece folding cover is still a straightforward order. Go much bigger and you’re into multi-section or heavy-duty covers, which cost more and are harder to lift on and off. The same applies to coping: an 8×8 perimeter is short enough that a few boxes of coping stones and mosaic sheets will do it.
In-ground, raised or half and half?
The 8×8 hot tub works in all three, which is another reason it’s popular.
- In-ground. The cleanest look and the best insulation from the surrounding soil, but the most digging. My in-ground hot tub guide on the blog covers the hole, base and slab.
- Raised. No big dig. Build the tub on a slab and clad the outside. A cavity wall lets you hide the plumbing and insulation, and the outer skin can be rendered, tiled or clad in timber.
- Half sunk. A good compromise on a sloping garden: dig part of it in and build the rest up, so the top sits at seat height for getting in from the side.
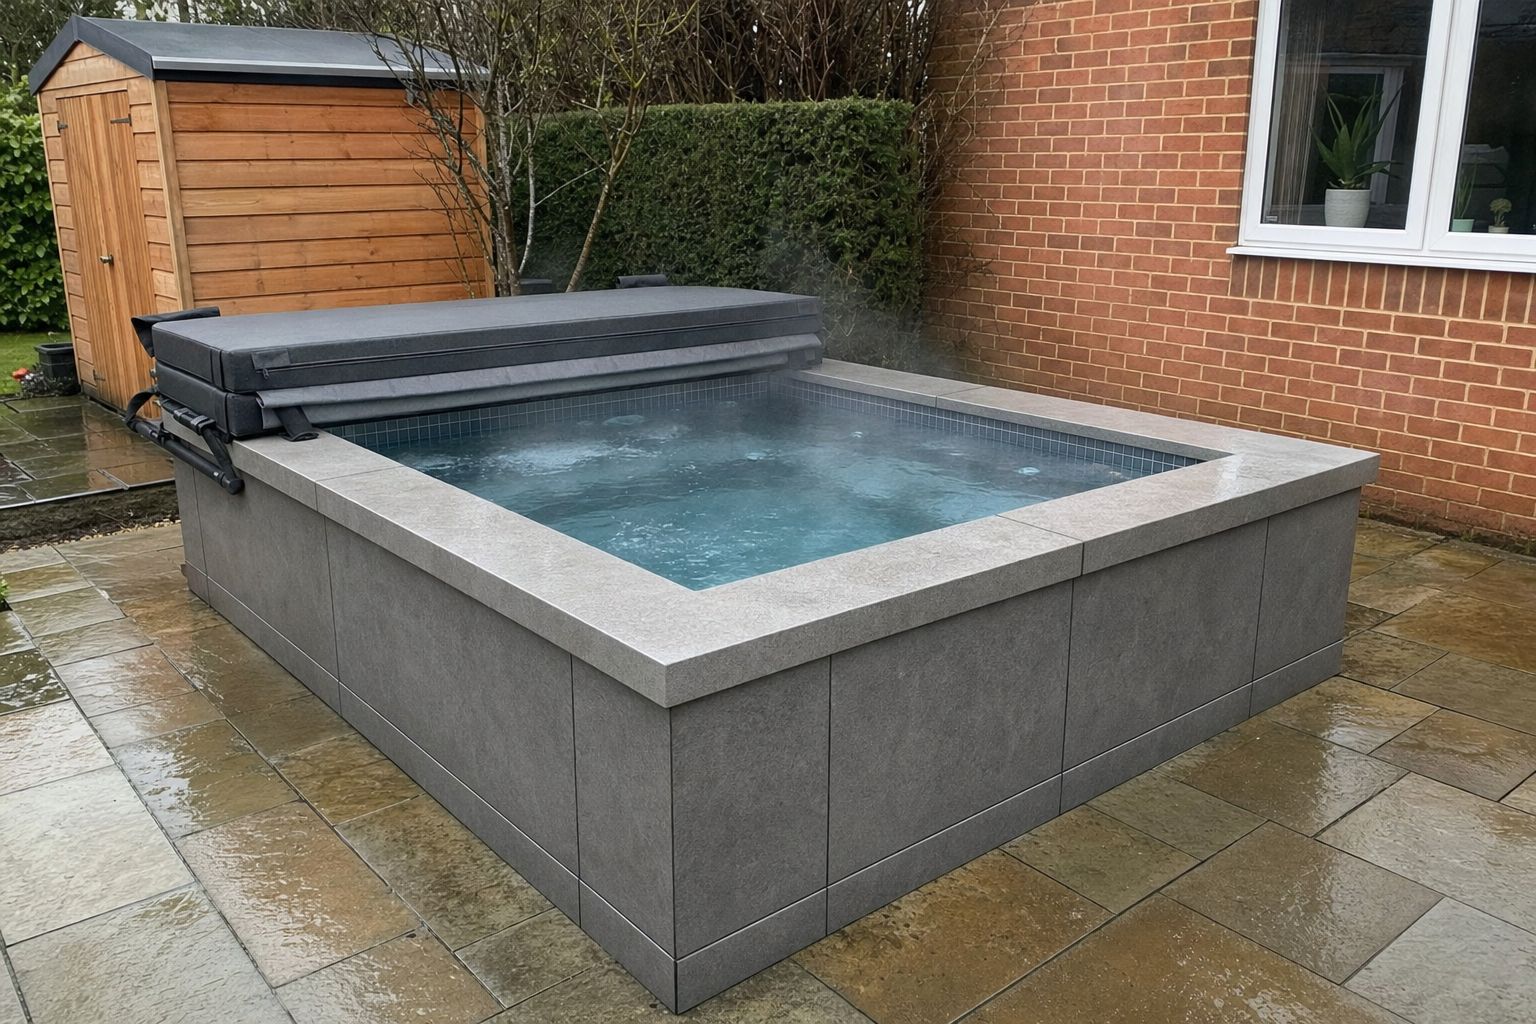
Whichever you pick, keep the control room close. A few feet away is ideal. The further the pump is from the jets, the more you lose in pipework, and the more careful you need to be with pipe and pump sizing.
What does an 8×8 hot tub cost to build?
Costs vary a lot by region, finish and how much you do yourself, so treat any figure as a starting point rather than a quote. The big items are the same on every build: the dig or slab, blocks and concrete, waterproofing, tiles and coping, the spa pack, pumps, heater, plumbing and the electrical supply.
I break all of that down, with 2026 figures in US dollars and pounds, in my DIY hot tub cost breakdown.
One thing I’ll say: the 8×8 doesn’t cost much more to build than a 7×7. The equipment is largely the same, and the extra blocks, concrete and tile are a small part of the total. That’s a big reason people step up to it.
When an 8×8 isn’t the right size
It’s popular, not compulsory. I’d suggest something else if:
- It’s usually just two of you. A 7×7 or a 7×6 will heat faster, cost a bit less to run and still feel generous. A dual lounger like The Kyle is worth a look too.
- You entertain a lot. A 10×10 or 12×8 gives you room for ten or more.
- You want to swim or plunge as well. Look at a cocktail pool or a combo design instead.
- Your space is long and narrow. A rectangle such as 10×7 or 12×6 often fits a side return or a narrow terrace better than a square.
You can compare all of these on the hot tub plans size picker.
Before you start building
- Check permits first. John applied for a permit and had it approved before he started. Rules vary by city, state and council. My permit guide on the blog covers the UK and US basics.
- Get the structure right. A full 8×8 hot tub weighs several tonnes with water and people in it. Rebar, slab thickness and wall design are structural decisions. Follow your drawings, and get a local engineer to check them if your authority requires it.
- Plan the electrics early. The supply, the breaker and the bonding or earthing must be designed and installed by a qualified electrician, and local regulations apply. Don’t leave it until the tub is full.
- Tile the waterline. You can scrub a tile. Scrub paint and you’ll probably take the paint off.
Want the full drawings for an 8×8?
My 8ft x 8ft hot tub plans are my best seller. You get the structural and architectural drawings, the plumbing design for all 14 jets, a full shopping list, the 130+ page Ultimate DIY Guide and the online video course. More than 1,500 customers have bought plans from me. Building in metric? The 2.44m version is on the size picker, and if you want something bespoke, my architectural CAD and plumbing design service will draw it around your space.
FAQ
How many people fit in an 8×8 hot tub?
My 8×8 design seats 6–8 adults comfortably on bench seating, with two steps down and a central footwell.
Is 8×8 the internal or external size?
On my plans it’s external. The internal size depends on your wall construction, but it’s typically around 6ft 6in–7ft (2.0–2.1m) square before you account for seats.
How many gallons does an 8×8 hot tub hold?
Very roughly 500–700 US gallons (about 1,900–2,650 litres), depending on depth and how much space the seats and steps take up. Your plans will give the figure for your design.
Can I build an 8×8 hot tub in metric?
Yes. I have a 2.44m design drawn around metric materials, rather than an imperial plan with the numbers converted.
Is an 8×8 too big for two people?
Not too big, but a 7×7 or 7×6 will heat faster and cost a little less to run if it’s usually just the two of you.