
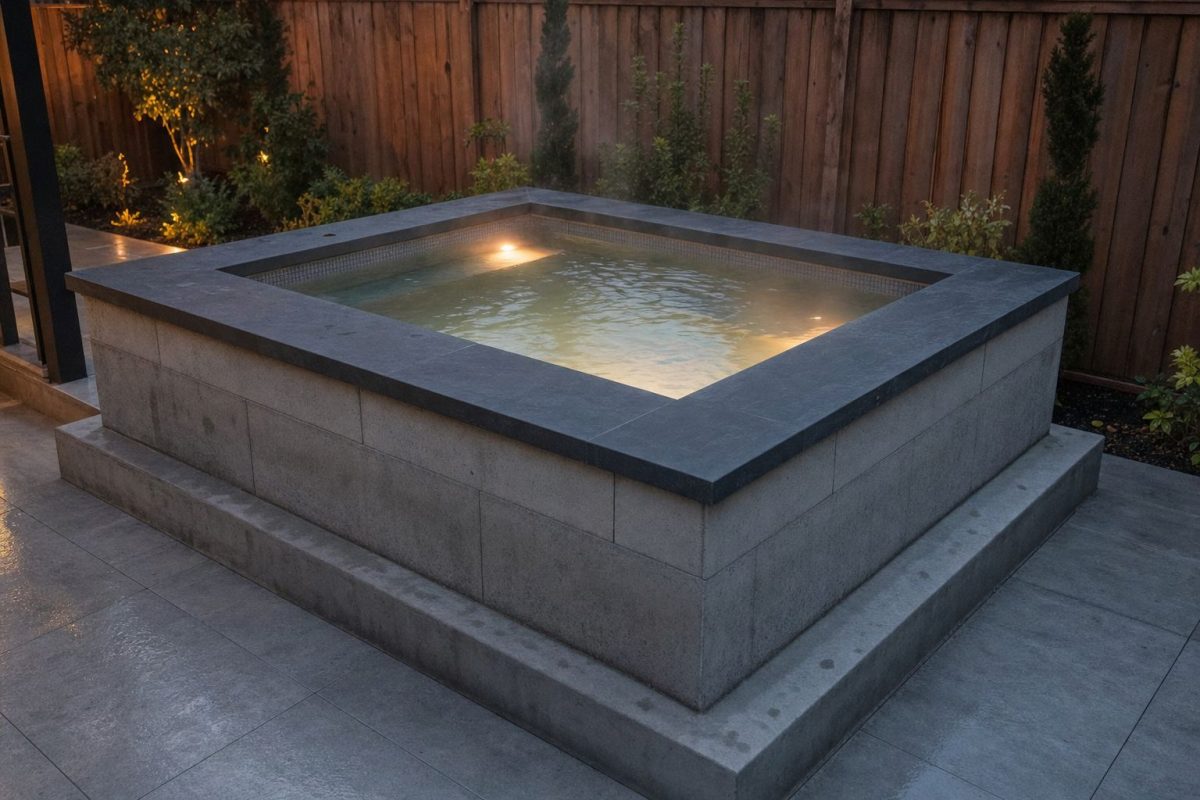
How much does a hot tub weigh? It’s one of the questions I’d ask before anyone picks up a shovel, because the answer decides what you can build it on. A filled hot tub is one of the heaviest things most people will ever put in a garden, and a DIY concrete or block tub is heavier again because the shell itself is masonry. In this post I’ll work through the numbers: the water, the people, the structure, and what that load means for a slab, a deck or a floor. Figures are in both imperial and metric throughout.
The short answer
- Water is most of it. Each US gallon weighs about 8.34lb, and each litre weighs about 1kg. A typical 8ft x 8ft DIY tub holds around 1,150 US gallons (4,300 litres), which is roughly 9,600lb (4.3 tonnes) of water alone.
- A shop-bought acrylic spa is light when empty, typically somewhere around 500–1,000lb (230–450kg), but once it’s filled and people get in, manufacturers’ figures commonly run to 3,000–6,000lb (1.4–2.7 tonnes) or more.
- A DIY block or concrete tub adds the weight of the slab, walls and benches. For an 8ft x 8ft tub, the total can easily reach 30,000lb (around 14 tonnes).
- What really matters is weight per square foot. Every foot of water depth puts about 62lb on each square foot (every metre puts about 1,000kg on each square metre). That’s several times what a normal deck or house floor is designed to carry.
- Anything other than a properly prepared ground-bearing slab needs a structural engineer, and local building regulations apply.
How much does a hot tub weigh? Start with the water
Water is the easy part to work out, and it’s the biggest single load. The rule of thumb is simple:
- 1 US gallon of water weighs about 8.34lb.
- 1 litre of water weighs about 1kg.
- 1 cubic foot of water weighs about 62.4lb (7.48 US gallons).
Here’s what that means for common DIY sizes, using the ballpark volumes from my guide to hot tub sizes (internal dimensions, around 3ft 3in or 1m of water, with an 18in or 45cm bench):
| Internal size | Approx. water volume | Approx. water weight |
|---|---|---|
| 6ft x 6ft (1.83m x 1.83m) | ~590 US gal (~2,200 L) | ~4,900lb (~2.2 tonnes) |
| 7ft x 7ft (2.13m x 2.13m) | ~840 US gal (~3,200 L) | ~7,000lb (~3.2 tonnes) |
| 8ft x 8ft (2.44m x 2.44m) | ~1,150 US gal (~4,300 L) | ~9,600lb (~4.3 tonnes) |
| 10ft x 10ft (3.05m x 3.05m) | ~1,900 US gal (~7,200 L) | ~15,800lb (~7.2 tonnes) |
| 12ft x 12ft (3.66m x 3.66m) | ~2,850 US gal (~10,800 L) | ~23,800lb (~10.8 tonnes) |
Your own tub will differ depending on its depth and how much space the benches take up, so work out your actual volume: internal length x width x water depth, minus the volume of the benches and steps. In feet, multiply by 62.4 to get pounds. In metres, multiply by 1,000 to get kilograms.
Add the people
People are the part everyone forgets. A reasonable allowance is around 180lb (80kg) per adult. Six adults in an 8ft x 8ft tub adds roughly 1,100lb (500kg). Some of that is offset because bodies displace water and it goes over the overflow, but for structural purposes you should count the water and the people at full weight. Engineers will also add a margin on top, so don’t trim this figure to make the numbers look better.
The weight of the tub itself
Acrylic spas
A moulded acrylic spa is a thin shell on a frame, so its dry weight is modest, typically a few hundred pounds up to around half a tonne depending on size. The catch is that its feet or base frame concentrate the full load onto whatever it sits on. Always check the manufacturer’s filled weight and the support they specify.
DIY concrete and block tubs
A built tub is a different animal, because the shell is heavy masonry. As a worked example, here’s a rough estimate for an 8ft x 8ft (2.44m x 2.44m) internal tub built from concrete-filled 8in (200mm) block. These are my assumptions for illustration, not measurements from a particular build:
| Item | Imperial | Metric |
|---|---|---|
| Water, ~1,150 US gal / ~4,300 L | ~9,600lb | ~4,300kg |
| Six adults | ~1,100lb | ~500kg |
| Floor slab, 6in (150mm) thick, about 9ft 4in (2.84m) square | ~6,500lb | ~2,900kg |
| Walls, filled 8in (200mm) block, 3ft 6in (1.07m) high | ~11,000lb | ~5,000kg |
| Benches, render, tiles and coping | ~2,000–5,000lb | ~900–2,300kg |
| Total | ~30,000–33,000lb | ~13.6–15 tonnes |
The structure weighs more than the water. That’s normal for a masonry tub, and it’s why the question isn’t really “how heavy is it?” but “what is it sitting on?”
Hot tub weight per square foot: the number that matters
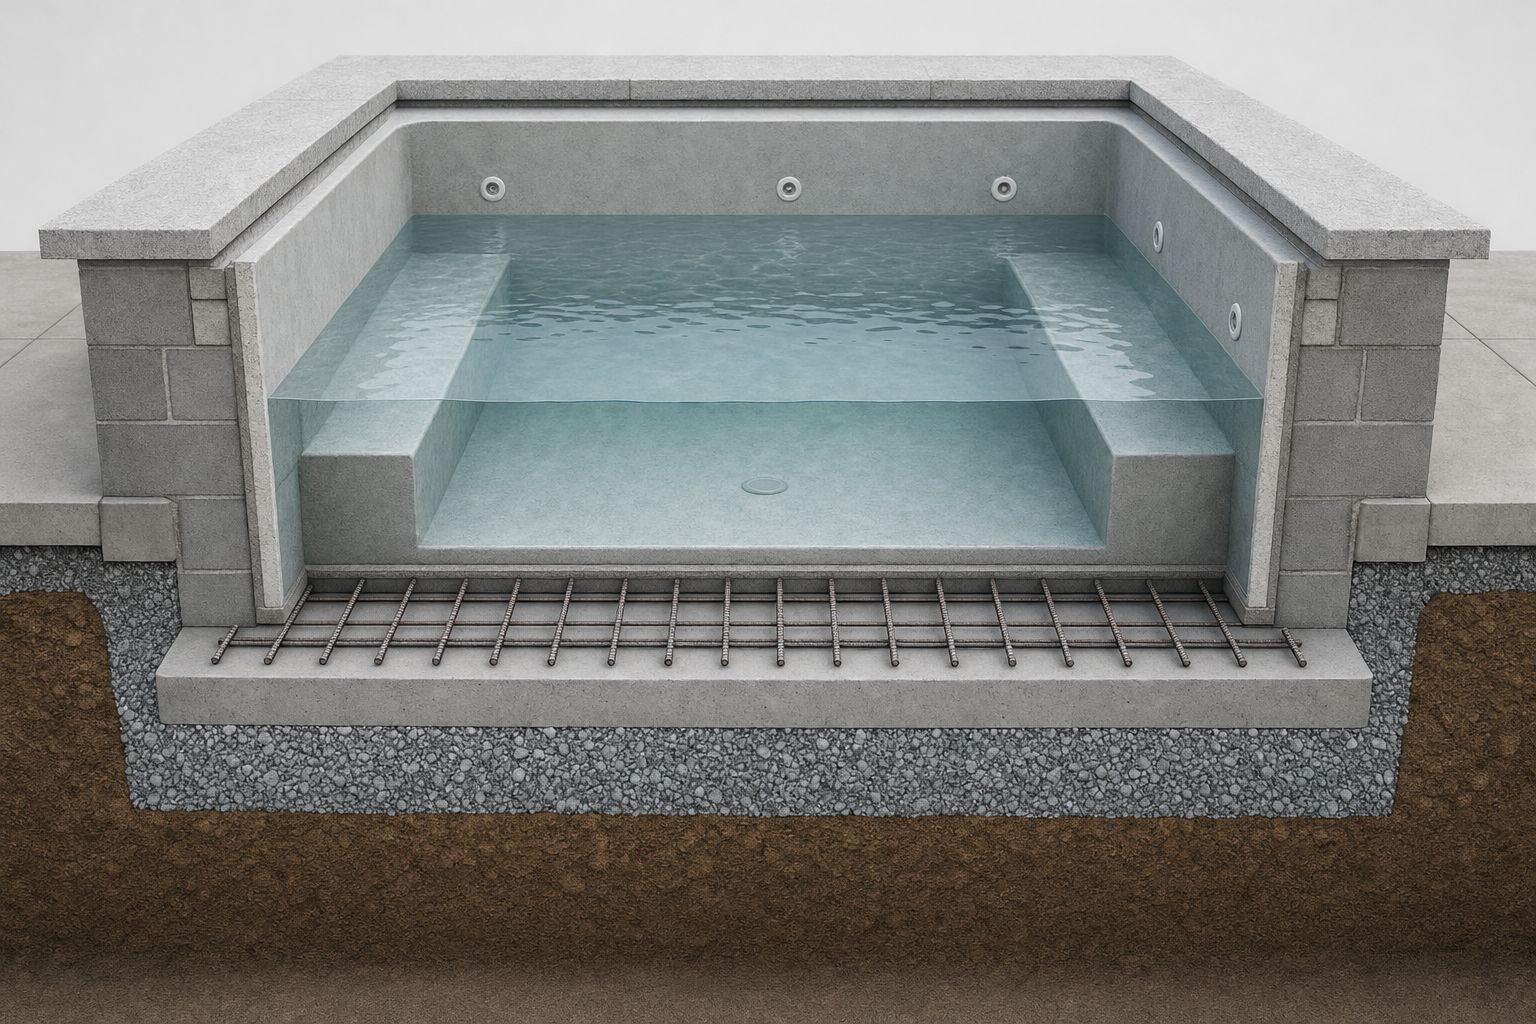
Total weight sounds dramatic, but what decides whether a surface can take it is the load spread over each square foot or square metre. Divide the total by the footprint.
Taking the worked example above, about 31,000lb on a footprint of around 87 sq ft gives roughly 350–380lb per square foot. In metric, about 14,300kg over 8.1m² is roughly 1,750kg/m², or about 17kN/m².
For a quick sense-check on any tub, remember that water alone puts down about 62lb per square foot for every foot of depth. One metre of water is about 1,000kg per square metre (roughly 205lb per square foot, or 9.8kN/m²). Now compare that with what ordinary structures are designed for:
- US residential decks built to the American Wood Council’s DCA 6 prescriptive guide are designed for 40lb per square foot of live load (plus 10psf dead load), and that guide specifically excludes hot tubs.
- As I covered in my post on building a hot tub in a basement, typical domestic floors are designed for around 1.5kN/m² (about 31psf) in the UK and 40psf in US living areas.
So even a modest tub is several times heavier per square foot than the surfaces most people assume they can put it on. That’s the key point of this whole post.
On a concrete slab or patio
A slab on well-compacted ground is the best place for a hot tub, because the load goes straight down into the soil rather than spanning between joists. For reference, the US International Residential Code’s presumptive soil values start at 1,500lb per square foot (about 72kN/m²) for clays and silts, so a properly built slab spreads the tub’s load well within that on most sites. The risks are soft spots, made-up ground, old drains and tree roots, which cause uneven settlement and cracking.
What I’d look for:
- A purpose-built reinforced slab on a compacted crushed-stone sub-base, not an old patio. Many patios are just slabs bedded on sand or a thin screed and were never designed for this kind of load.
- The slab extending past the tub walls, with the heaviest loads (the walls) sitting well within its edges.
- Good drainage around the slab so water doesn’t soften the ground beneath it.
My step-by-step post on how to build a concrete hot tub pad covers the process. For a heavy masonry tub, poor soil, a sloping site or anything near your house foundations, have a structural engineer specify the slab thickness and reinforcement, and check with building control (UK) or your local building department (USA) whether approval is needed.
On a deck
This is where I see the most risk. A standard deck is designed for people, furniture and a barbecue, not tonnes of water. At 40psf, a deck is designed for roughly a sixth or less of what even a small acrylic spa puts down, and a fraction of a masonry tub.
If you want a tub at deck level, there are two sensible routes:
- Let the tub bypass the deck. Sit the tub on its own slab or footings at ground level and build the deck around it, with the decking finishing up to the tub edge. The deck then only carries people.
- Engineer the deck for it. Extra beams, closer joists, more posts and properly sized footings directly beneath the tub. This must be designed by a structural engineer for your specific tub, its filled weight and your ground conditions. It isn’t something to guess from span tables.
Indoors, upstairs, rooftops and balconies
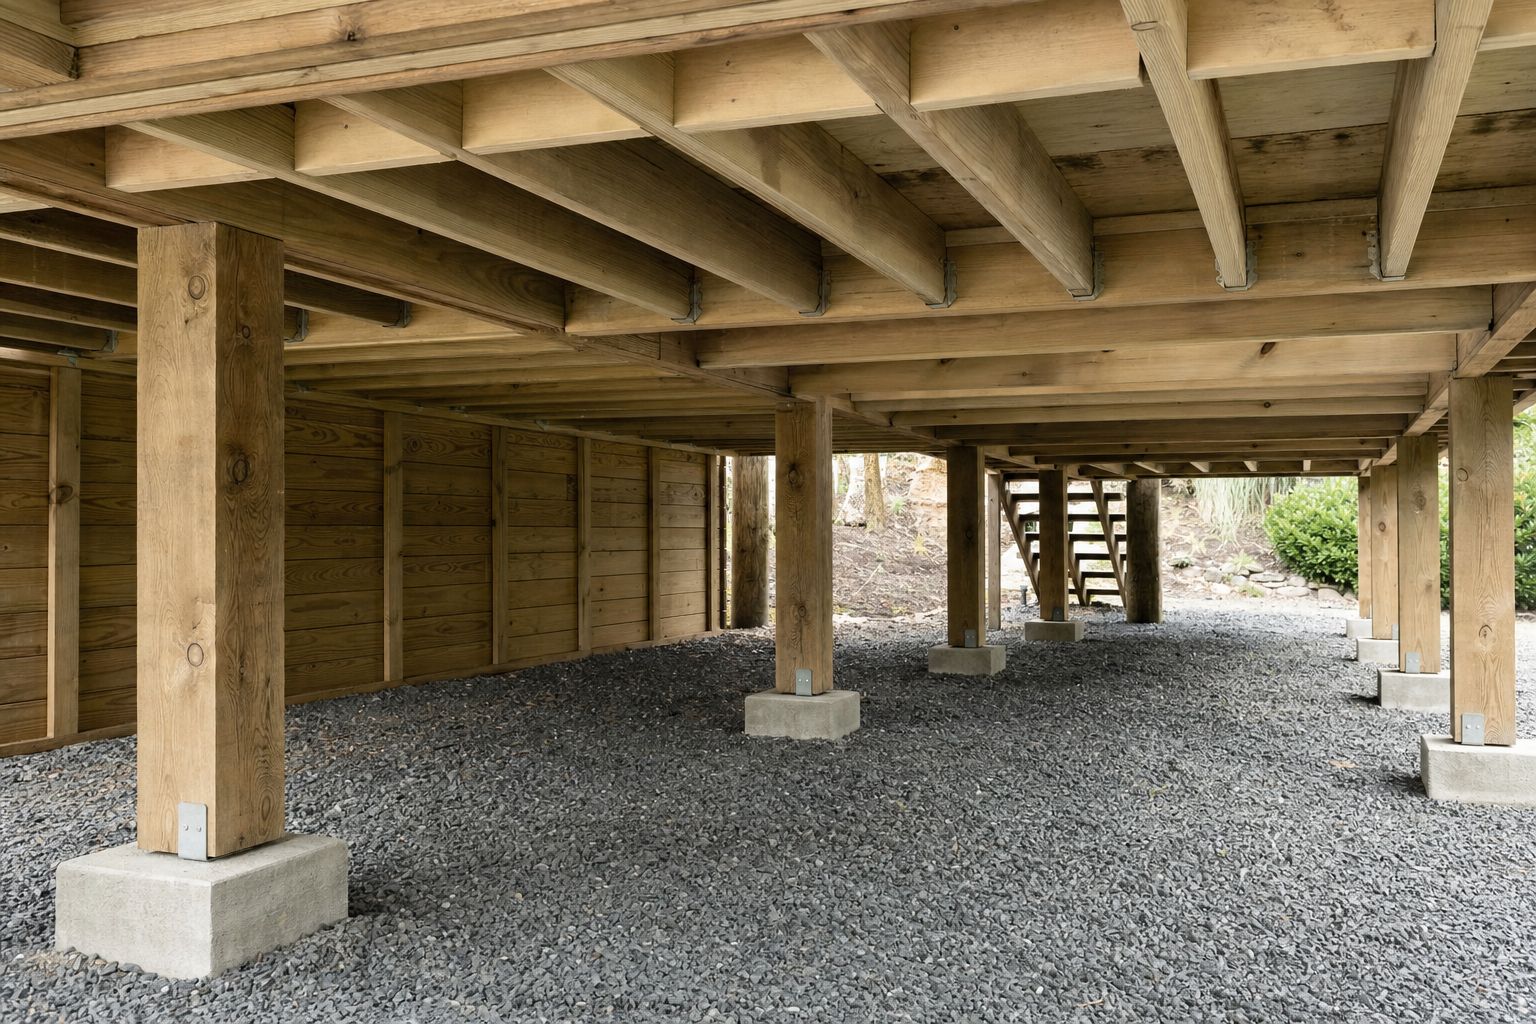
A basement slab sits on the ground, so it behaves much like an outdoor slab, although it still needs checking. Suspended timber floors, upper storeys, roofs and balconies are a different matter. The load has to travel through joists, beams and walls down to the foundations, and those were almost certainly never designed for a few tonnes of water. Never put a hot tub on a suspended floor, roof or balcony without a structural engineer’s design and the relevant approvals. Indoors you also need to plan for humidity, drainage and electrics, which I cover in the basement post linked above.
In-ground tubs
A sunken tub puts its weight into the ground over a large area, which is why in-ground and part-sunk tubs are often the simplest option structurally. That doesn’t mean the weight can be ignored. Keep in mind:
- Digging close to your house can undermine its foundations. Keep a sensible distance, and get an engineer involved if you need to be close.
- A full tub near a retaining wall adds load to that wall.
- In areas with a high water table, the bigger risk can be the opposite of weight: an empty shell can be pushed upwards by groundwater. That needs to be designed for too.
If you’re still choosing between sunken, raised or part-sunk, my above ground hot tub ideas post looks at the raised options.
Planning the loads before you build
The practical takeaway is to know your tub’s dimensions and volume early, because everything structural follows from them. Settle the size, then work out the water, people and structure, then decide what it sits on, and only then start digging.
Our Hot Tub Plans come in 21 sizes with dimensioned drawings, so you know the exact internal size and depth to work your volume from, and you have something clear to show an engineer or building inspector. If your site is awkward, such as on a deck, a slope or near the house, our Tub & Pool Designer Pro Architectural CAD & Plumbing Design service draws the tub to your exact size, which is a much better starting point for that conversation than a sketch.
You can also try your layout free in Tub & Pool Designer Pro and see how big the tub really is in your space before you commit.

FAQ
How much does a 6-person hot tub weigh when full?
A filled acrylic spa of that size commonly weighs somewhere around 4,000–6,000lb (1.8–2.7 tonnes) with people in it, depending on the model. A DIY 8ft x 8ft block tub that seats five or six can be 30,000lb (around 14 tonnes) or more including its structure, because the walls and slab are so heavy.
Can I put a hot tub on my existing patio?
Sometimes, for a small acrylic spa on a solid concrete patio over good ground. Many patios are paving slabs on sand or a thin bed, which can crack and settle. For a built masonry tub, plan a purpose-built reinforced slab and get it specified by an engineer.
How many pounds per square foot does a hot tub put on a deck?
Water alone adds about 62lb per square foot for every foot of depth, so a tub with around 3ft of water is close to 190psf before you count the shell and people. A typical residential deck is designed for 40psf of live load, so a hot tub needs a deck engineered for it, or its own support underneath.
Does an in-ground hot tub need a slab?
Yes. An in-ground tub still needs a properly built reinforced floor slab on a compacted sub-base, and the walls need to be designed for the soil pressure around them as well as the water inside.
Want the full drawings?
Know exactly what you’re building before you start. Our CAD-based Hot Tub Plans come in 21 sizes, including the best-selling 8ft x 8ft, with dimensioned drawings, plumbing and a shopping list, so you can work out your volume and loads and give your engineer something clear to work from.