
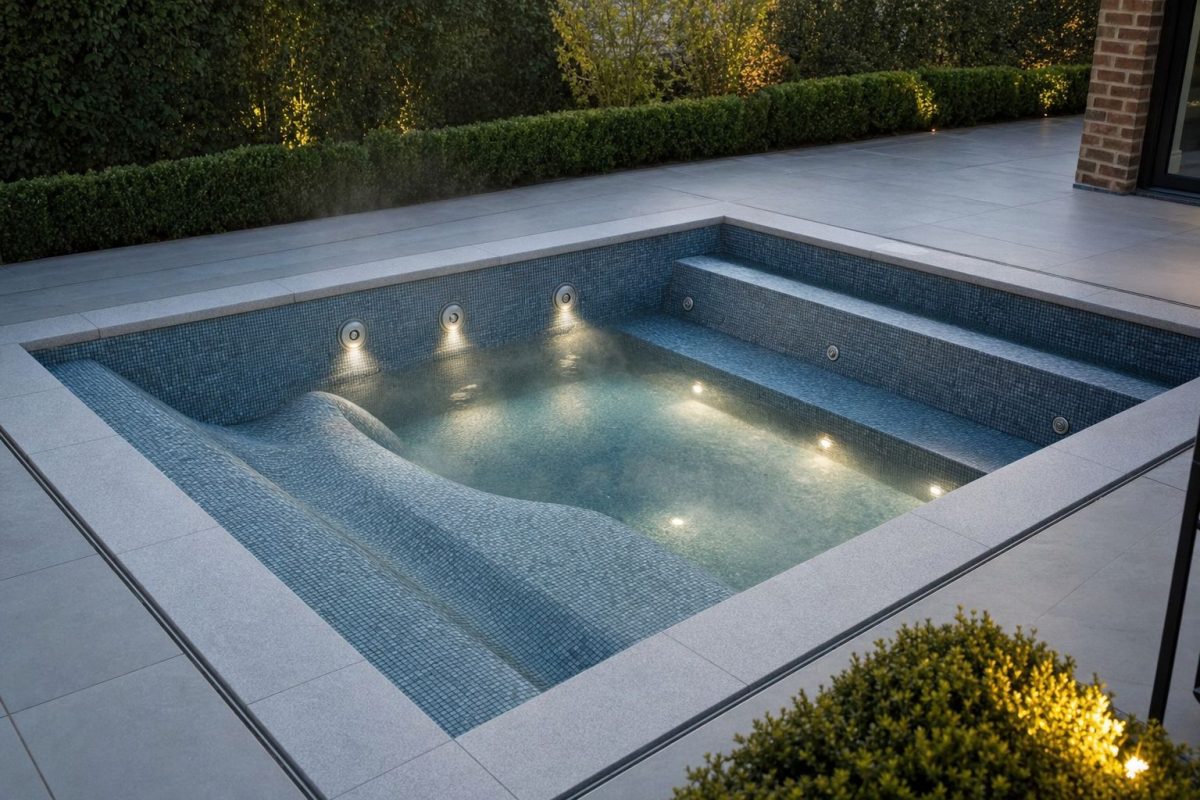
Ask anyone what they remember about a hot tub and it’s rarely the jets. It’s whether they could settle in, or spent the evening sliding about. Hot tub seats are the part of a DIY build you’ll touch every single time you get in, and once they’re concrete and tile you’re not changing them. In this post I’ll go through how I think about benches, individual seats and loungers: the dimensions, how they’re built, where the jets go and the mistakes that are worth avoiding.
The short version
- Seat height: about 45cm (17.75in) from the floor, with 90cm (35.5in) of water.
- Seat depth: 50–55cm (19.75–21.75in) front to back.
- Width: allow around 60cm (24in) of bench per adult.
- Vary the heights. One seat rarely suits everybody.
- Fix the seats first, then the jets. The back jets are positioned from the seat.
- A lounger needs to be drawn, not guessed, and it takes the space of two or three seated people.
- Waterproof under and behind the seats, not just the walls.
Hot tub seats: the dimensions I start from
Comfort starts with one relationship: how much water is over the seat. With 90cm (35.5in) of water from the floor to the centre of the skimmer and a seat 45cm (17.75in) high, you get about 45cm (17.75in) of water over the seat. For most adults that puts the water between mid-chest and shoulders.
| Dimension | Metric | Imperial |
|---|---|---|
| Seat height from the floor | 45cm | about 17.75in |
| Seat depth, front to back | 50–55cm | about 19.75–21.75in |
| Width per adult | about 60cm | about 24in |
| Water over the seat | about 45cm | about 17.75in |
These are a starting point, not a law. I go through how they relate to water depth, footwells and steps in how deep should a hot tub be?.
If you can, try the numbers out before you build. Sit on a kitchen chair or a stack of blocks at seat height, with a board behind you at the angle you have in mind.
You can also design your tub in 3D, free, in Tub & Pool Designer Pro to get a feel for the layout before you build anything.
Bench seats or individual seats?
Most DIY tubs end up with a bench, and for good reason.
Bench seats
A straight bench is the simplest thing to form, render and tile. It flexes with your guests too: four people can spread out, or six can squeeze up. The drawback is that a plain flat bench holds nobody in place. Water makes you lighter, so you can drift forward and off the seat, especially with the jets on full.
Sculpted or individual seats
Shop-bought acrylic spas mould a separate well for each person, with your bottom sitting lower than your knees. That shape is what holds you down against the buoyancy. You can borrow the idea in concrete by falling the seat slightly from front to back and lifting the front edge, or by forming divided seats along the bench. It’s more work to form and tile, so most people do it for one or two favourite spots rather than the whole tub.
Mix the heights
Whatever you choose, don’t make every seat identical. A slightly higher seat suits children and shorter adults, who otherwise float off, and a lower one gets the tallest person in the house in up to the shoulders.
How many seats really fit?
The corners are where the arithmetic goes wrong. An 8ft (2.44m) wall is about 96in long, which looks like four people at 24in each. But if the benches turn the corner, the two end people have their knees in the opposite bench. Count the corners as one person, not two, and take off whatever the steps use.
Getting the back and the seat angle right
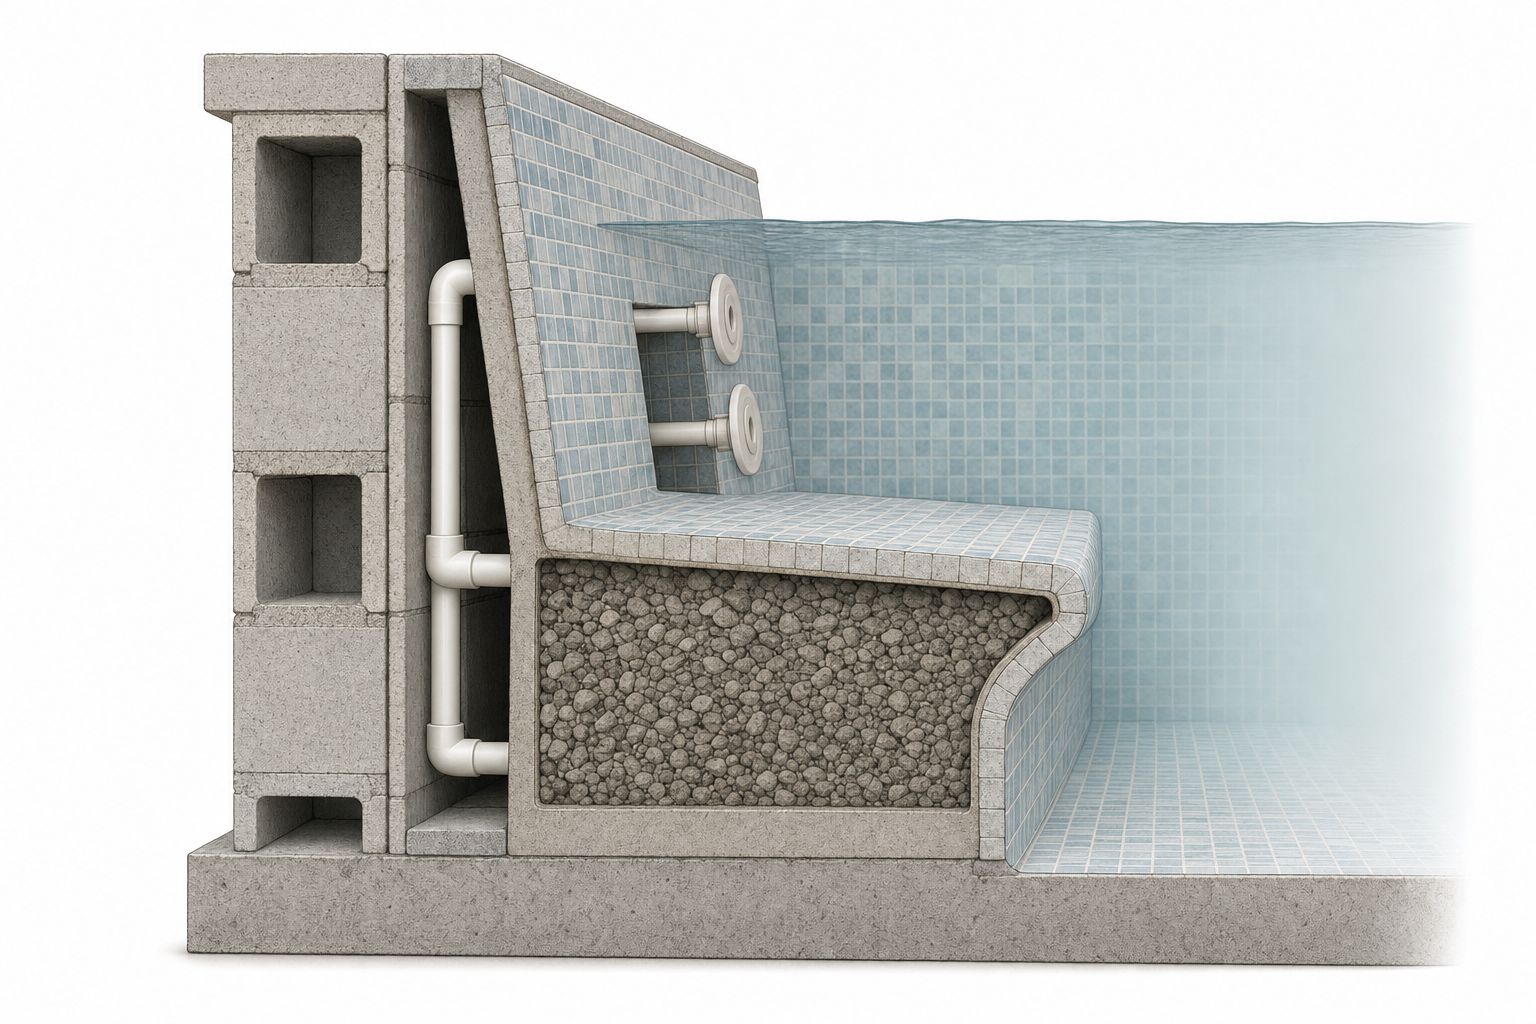
A vertical wall is not a backrest. Sit against one for 20 minutes and you’ll find yourself slouching forward. Leaning the back of the seat slightly away from you makes a real difference, and it’s easy to build in while you’re forming or rendering.
Round off anything you’ll touch. A radiused front edge on the seat is kinder to the backs of your legs, and small mosaic tiles follow a curve far better than big ones. Sharp tile edges at seat height are unpleasant on bare skin, so finish every external corner properly.
Remember that the bench is usually also your last step down. Its top needs to work wet, in the dark, under moving water, so use non-slip tile on any part you tread on and a contrasting edge so you can see it.
Hot tub loungers: what makes one work
A hot tub lounger is the seat everybody fights over, and the one most often built badly. It’s a much harder shape than a bench because it has to fit your back, hips, knees and heels at once.
Size and space
The tried and tested lounger drawing in my concrete lounger post is 71in long (about 1.8m) and 23in wide (about 58cm), with the back rising to 24.5in (about 62cm) and a 10in (25cm) rise under the knees. So on a 6ft (1.83m) wall it barely fits at all. In practice I’d treat 7ft x 7ft (2.13m x 2.13m) as the smallest tub where a lounger is worth it, and 8ft x 8ft where it stops being a squeeze.
It also costs you seats. Manufacturers reckon a lounger takes the space of two to three people in an open-seat layout, which matches what I’d allow for on a drawing.
Set it from the waterline, not the floor
This is the bit people miss. That drawing started life for shallow pool water, so if you stand it directly on the floor of a 90cm (35.5in) tub, the top of the back is 28cm (11in) under the surface and you’re looking up through the water. Work back from the waterline instead. As a rough guide, raise it on a plinth of about 18–20cm (7–8in), so the back finishes a few inches below the surface, then test the height with a cardboard mock-up.
The recline angle
There’s no single correct angle. A useful reference point is NASA’s measurement of the relaxed posture astronauts fall into in orbit, with about 128 degrees between trunk and thigh. In a hot tub you’re nearly weightless too, so that open angle with slightly bent knees is a sensible target. Your legs want to be raised and bent a little, not flat.
Don’t trust a drawing alone here. Build a life-size cardboard profile and lie on it.
Stopping yourself floating away
Even the big spa brands warn that you can float out of a lounger. Three things help:
- A deep hip pocket, so your weight sits down into the shape.
- A foot stop, whether a ridge at the end of the lounger or a wall you can brace against. Check this works for shorter people too.
- Sensible jet placement, so the jets press you back into the seat rather than lifting you out of it.
My The Kyle plans are a 15ft x 8ft (4.57m x 2.44m) dual-lounger design with integrated jets, drawn out in full if that’s what you’re after. If you want to add a single lounger to your own layout, the Concrete Lounger Ultimate Guide has the dimensions, how to make the form, and how to tie it into your plumbing.
Jets: work out the seat first
Seat height comes first, then the jets, because the back jets are positioned from where the seat ends up. Plan seat by seat. Twin rotos at shoulder height in one seat and directionals low down in another gives people a choice, and you’ll want foot jets somewhere that shorter bathers can actually reach.
Remember that the sums still apply. Each jet I use is rated at about 10 GPM (38 litres a minute), and around 14–16 jets is a sensible limit per pump. A lounger is hungry: once you’ve run jets from shoulder to calf, that’s a big share of one pump, so your seat plan drives your pump count. More in my guide to DIY hot tub jets.
On a block, ICF or concrete tub the jet bodies are set before the render goes on, and they can’t be moved afterwards. Mark the seat height on the wall during the plumbing stage, and pressure test the pipework before anything gets buried behind a seat.
How hot tub seats are actually built
There are three common ways to do it. Which one suits you depends on your wall system, and your plans should show it.
- Block benches. Concrete blocks laid to seat height, then filled, rendered and tiled. Simple, and it suits straight runs.
- Poured concrete. Timber forms or a shuttered pour, usually done after the slab and walls. Best for curves and for loungers.
- Aggregate-filled. The void inside the seat is filled with compacted crushed rock and capped with concrete. It saves a lot of concrete, as long as the fill is properly compacted so the top doesn’t settle.
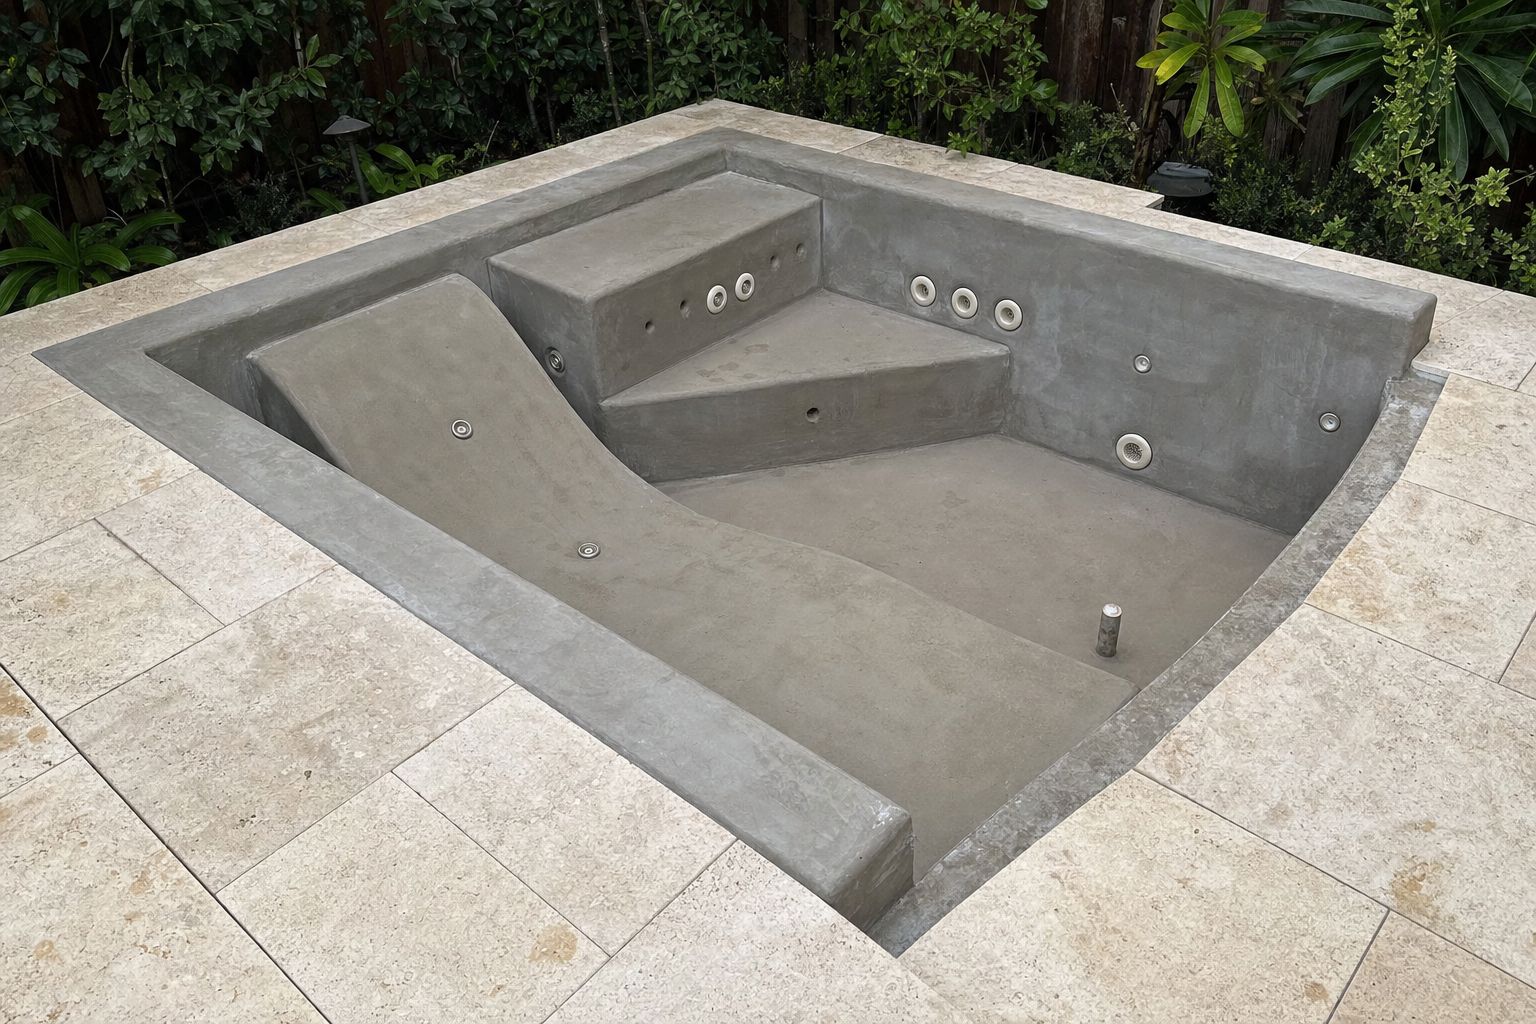
Concrete seats are heavy. Reinforcement, how the seat ties to the wall and floor, and the loads on any raised or deck-built tub are structural decisions, so follow your drawings or have a structural engineer check them. Local regulations apply.
Don’t forget the waterproofing
The underside of a bench is an easy place to cut a corner, because nobody will ever see it. Roger, who built a dipping pool in the Dominican Republic, decided not to skim coat and paint under his bench. When he filled the pool, he found a leak path under the bench, through the blocks and into the pump area. He had to drain down and do it anyway. Waterproof continuously over the seats, into the corners and around every jet.
If you’re fitting lights in a seat front or a step, that’s a job to plan with a qualified electrician. Underwater lighting and all hot tub electrics are subject to your local regulations.
Safety around seats and loungers
Seats change where people’s bodies, and especially their hair, end up. Someone reclining on a lounger has their hair in the water, so think about what’s near their head. Keep suction fittings well away from seating positions. Drains belong in the footwell floor: always fit two, with compliant anti-entrapment covers, and replace the covers on the schedule marked on them.
Children need their own thought too. A seat that’s right for an adult can leave a child’s feet off the floor, with the water at their chin. A raised seat in one corner helps, but it’s no substitute for supervision and a lockable cover.
FAQ
What is a comfortable hot tub seat height?
I design to about 45cm (17.75in) from the floor, with 90cm (35.5in) of water. That leaves roughly 45cm (17.75in) of water over the seat. Vary it by a few centimetres around the tub so different heights are catered for.
How wide should a hot tub bench be?
I make seats 50–55cm (19.75–21.75in) deep front to back, and allow about 60cm (24in) of length per adult.
Are hot tub loungers comfortable?
A good one is the best seat in the tub, but only for people close to the size it was designed around. Shorter people can float out, and taller people can find it cramped. If two very different heights will use it, test a mock-up with both.
Can I add a lounger to an 8ft x 8ft hot tub?
Yes, but you’ll lose two or three seats and some footwell, so design it in from the start. Adding one later means rebuilding the plumbing behind it.
Want the full drawings?
My CAD-based Hot Tub Plans come in 21 sizes, with seat heights, depths and jet positions already worked out, so you’re not designing them from scratch. Want something bespoke, with a lounger in exactly the right place? Take a look at Tub & Pool Designer Pro, my architectural CAD and plumbing design service.
Got a question about the seats in your build? Drop it in the comments below.
Cheers,
Andi