
A sloping garden puts a lot of people off building a hot tub. It shouldn’t. Building a hot tub on a slope takes more planning than a flat lawn, but a slope can give you a better tub: less digging on one side, a view over the garden, and an easy downhill route for the plumbing. What it won’t do is forgive guesswork. Water is heavy, soil moves, and rain always finds the lowest point.
Here I’ll walk through the three ways to handle a slope (cut it in, part-sink it or raise it), what each means for retaining walls, drainage, loads and access, and what to settle before anyone starts digging.
The short version
- Cut in: the tub is dug into the high ground and a retaining wall holds back the soil behind it. The most built-in look, but the biggest dig.
- Part-sunk: sunk into the high side, standing proud on the low side. For most sloping gardens it’s the option I’d look at first.
- Raised: the tub sits on a level, engineered base on the low side, with a deck or terrace built out to meet it. The least digging, but the base carries a lot of weight.
- Whichever you choose: drainage, a solid level base and safe access to the equipment matter more than the look. Retaining walls and anything carrying the filled tub need a structural engineer, and local rules apply.
Why a hot tub on a slope needs extra thought
On flat ground the main question is how deep to dig. On a slope, any soil you cut into wants to slide back down, and the walls holding it back are retaining walls, which behave very differently from a garden wall. Rain runs downhill and collects against anything in its way, including the back of your tub, and wet soil pushes harder than dry soil. The filled tub’s weight often sits close to the downhill edge, where built-up ground can settle. And the water surface must be dead level even though the garden isn’t, so one side of the tub is taller than the other and you need safe steps from the house to the rim.
For the numbers on filled weights and how they spread on slabs and decks, see How much does a hot tub weigh? It’s worth reading before you decide which side of the slope the tub will sit on.
Option 1: cut the hot tub into the slope
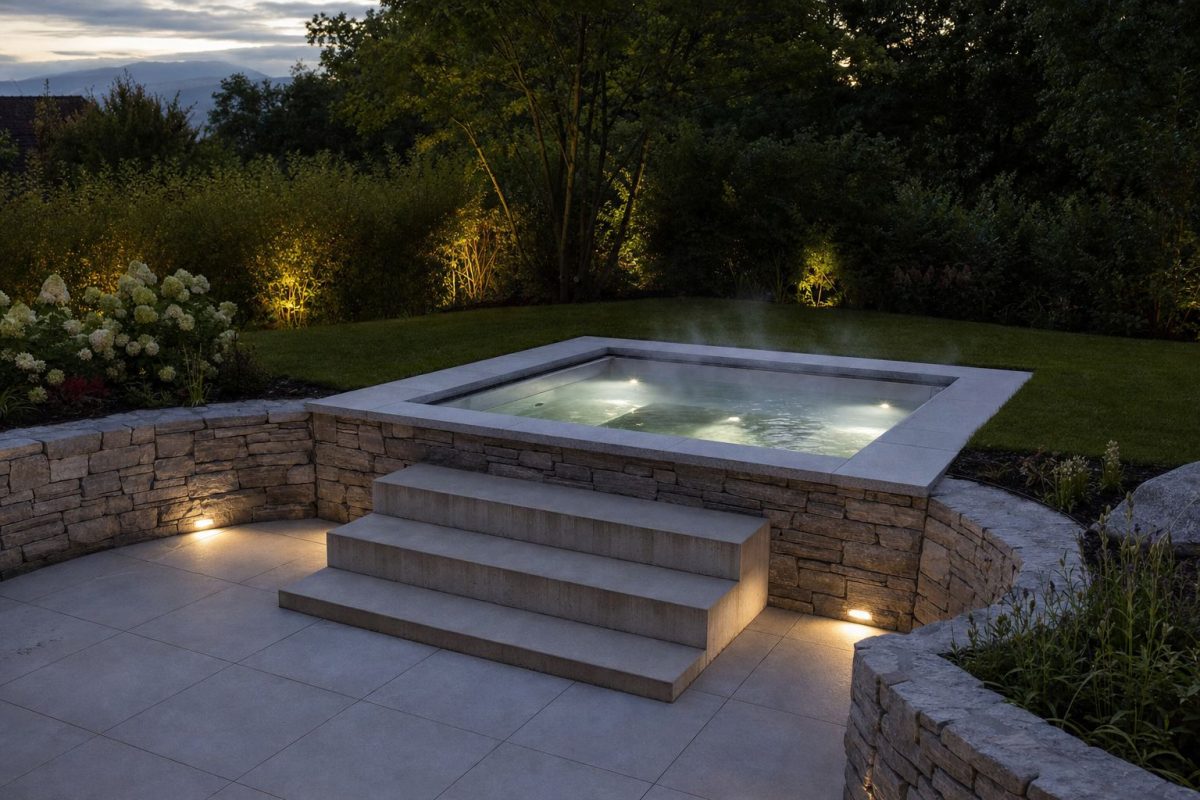
You dig into the high side until the rim is level with the upper ground, so the tub looks flush from the top of the garden. You get the cleanest built-in look, good shelter and privacy, and the downhill side can open onto steps or a terrace with a view.
The downsides are the most excavation and spoil, a cut at the back that can be much deeper than the tub on a steep slope, and water collecting behind the cut. The tub walls should not double as the retaining wall unless an engineer has designed them to do both jobs. A common approach is a separate retaining wall a short distance behind the tub, with the gap backfilled with free-draining gravel or left as an access space, so the shell only has to hold water, not the hillside. My guide to in-ground hot tub designs covers shapes, levels and surrounds that suit this layout.
Option 2: part-sunk, the usual sweet spot
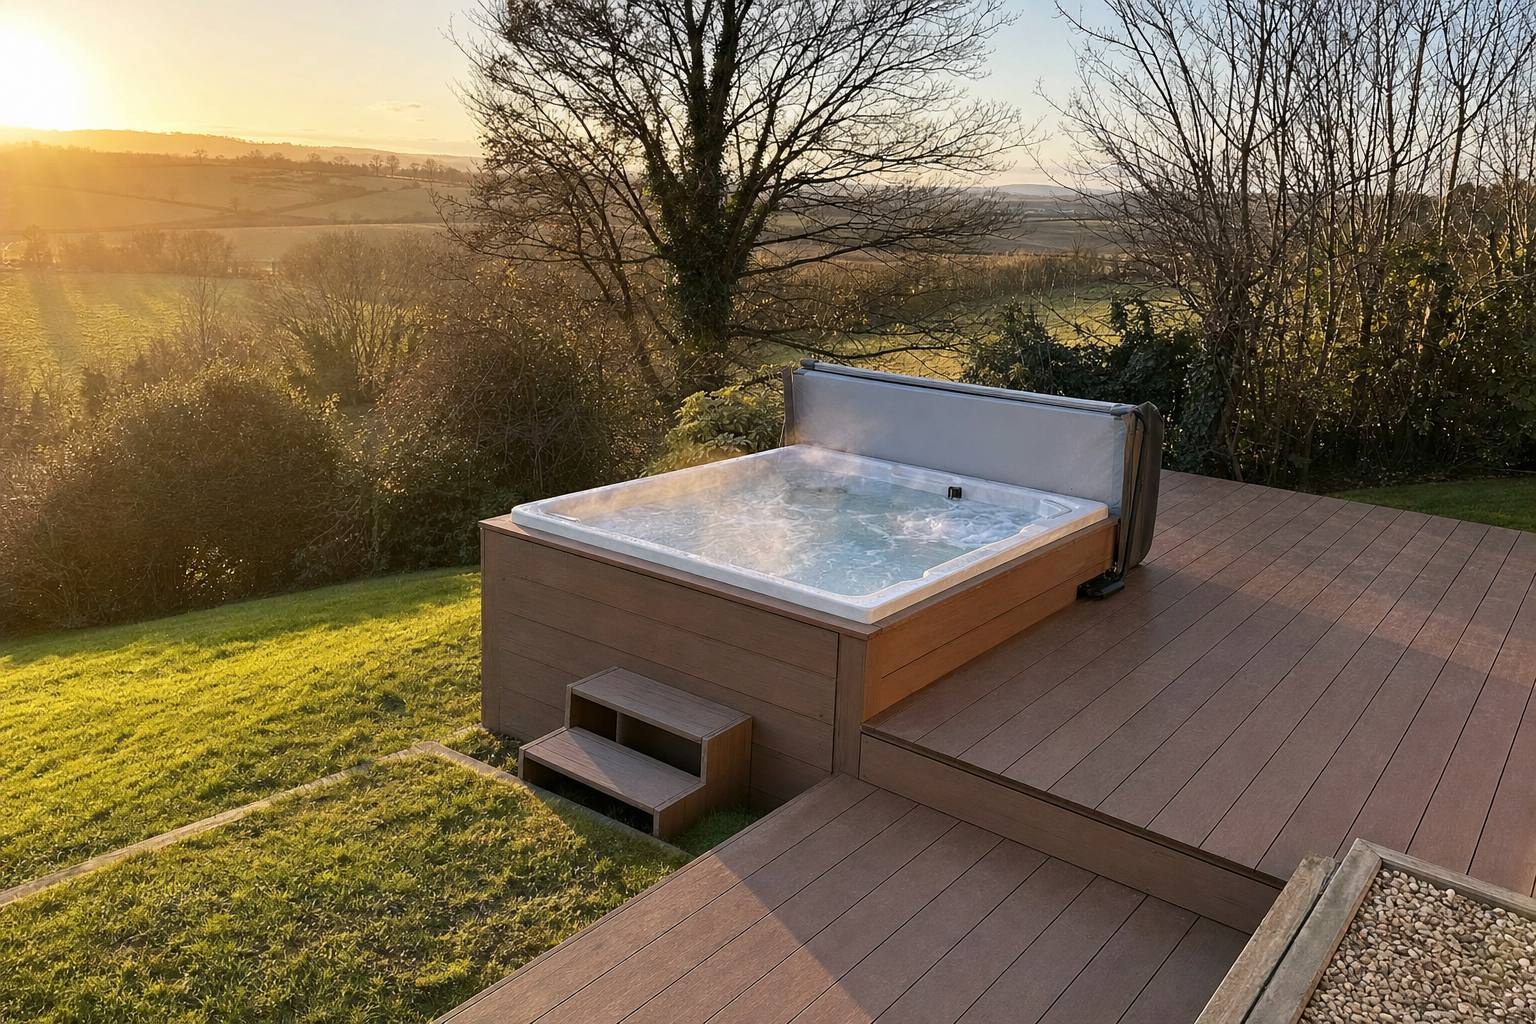
A part-sunk tub is dug into the high side and stands above ground on the low side. From the top of the garden it can look almost flush; from below you see a finished front wall. For many sloping gardens this is the best balance:
- Less digging, because you only cut as deep as you need on the high side.
- Lower retaining walls, which keeps cost down and can keep you under the height where many areas start asking for engineered designs and permits.
- Easy equipment access through the exposed front wall, with pipework running to an equipment box slightly lower down the slope.
- A view out over the drop rather than at a bank of soil.
The front wall has nothing behind it, so it must be designed to resist the water pressure on its own, and it needs insulating and finishing with render, cladding, stone or tiles. It’s also the natural setup for an overflow edge facing the view.
Option 3: a raised hot tub on the low side
If digging is impractical because of rock, a high water table, tree roots or no access for a digger, build up instead. The usual way is a level concrete slab or stepped foundation on the low side, with the tub on it and a deck or terrace built out from the upper ground to meet the rim.
- The base does all the work. It must sit on undisturbed ground or properly engineered fill, never on loose soil tipped to level the slope. On steeper slopes that usually means stepped footings or piers down to firm ground.
- Exposed walls lose heat, so insulate every face and use a well-fitting cover.
- Keep the deck as a deck. A deck carrying the filled tub is a different design altogether, as I explain in Hot tub deck ideas. Let the slab carry the water.
In England, decking or a raised platform more than 30cm (about 12in) above the ground generally needs planning permission, and US counties have their own deck and setback rules. Check with your local planning or building department first (rules as of 2026; they vary by region).
Retaining walls: when it stops being a garden job
This is the part that matters most. A retaining wall near a hot tub is a structural element: it holds back soil that may be wet, and the filled tub, bathers and paving add extra load (surcharge) at the top.
- In many US jurisdictions, retaining walls over about 4ft (1.2m), or shorter walls supporting a surcharge, need a permit and an engineered design. Some areas set lower limits.
- In the UK, walls that support a building or sit near a boundary or highway can bring in Building Regulations, planning or party wall issues, so check with your local authority.
- Whatever the rules say, have a structural engineer design any retaining wall near the tub and the slab or footings that carry it. On a slope a soil check is often part of that.
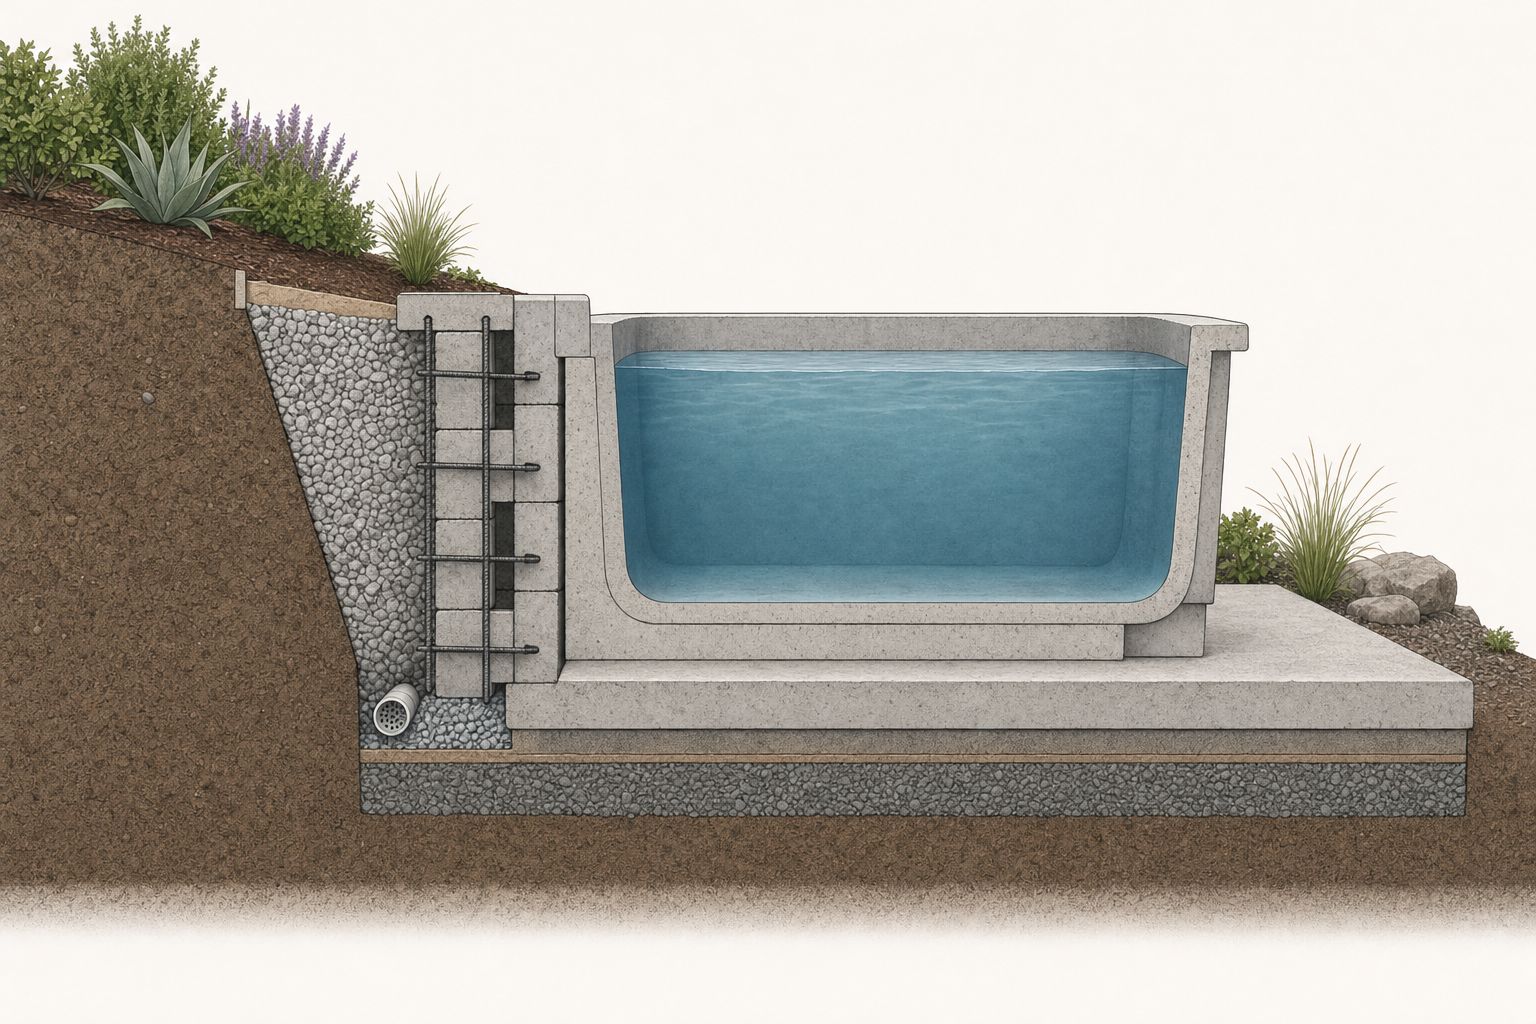
Expect the drawings to show a proper footing, reinforcement, free-draining backfill, a perforated drain at the base and a way for water to escape. The engineer sets these for your soil and wall height, so treat them as things to expect, not a recipe to copy.
Drainage: the job most people underestimate
On a slope, water arrives from uphill every time it rains. If it can’t get past the tub, it ponds against the walls, softens the ground under the slab and loads the retaining walls. Plan for three kinds of water:
- Surface water. Shape the ground and paving above the tub to shed water around it, with a channel drain or shallow swale along the top edge of the cut.
- Groundwater behind walls. Gravel and a perforated pipe at the base of retaining walls carry water to a safe outfall lower down.
- Water under the tub. Rising groundwater can push up on an empty sunken shell. That’s what a hydrostatic relief valve is for, as I explain in Why do I need a hydrostatic relief valve?
Also plan where the tub drains when you empty it: somewhere acceptable under local rules, not onto a neighbour’s land or straight down your own bank.
Plumbing and equipment on a slope
A slope can make plumbing easier. The pump, filter and heater work best at or slightly below water level so the pump stays primed, and on a sloping site the natural spot for the equipment is downhill of the tub, where you can reach it without stepping into a pit. Keep pipe runs short with few bends, fall them so they can be drained for winter, and make the path to the equipment safe in the wet.
Sloping sites often mean longer cable runs and outdoor enclosures. Any supply, isolation, RCD/GFCI protection and bonding must be designed and installed by a qualified electrician to local regulations. That isn’t a DIY job.
Getting the levels right
Before committing, take careful levels across the area with a laser or water level, or get a survey. You want the fall across the tub footprint, where the rim sits relative to the upper and lower ground, how tall the downhill wall will be, and where the steps, paths and equipment go. Then sketch the three options side by side. You can try layouts free in Tub & Pool Designer Pro and compare how much wall, digging and decking each one needs.

Which option should you choose?
| Situation | Usually the best fit |
|---|---|
| Gentle slope, good soil, want a built-in look | Part-sunk, with a low retaining wall on the high side |
| Steeper slope with a view | Part-sunk or raised, open side facing the view |
| Rock, high water table or poor digger access | Raised on an engineered slab or footings |
| Rim flush with the upper terrace | Cut in, with a separate engineered retaining wall |
Size matters too: a bigger tub means a bigger cut and more weight on the downhill side. Our Hot Tub Plans come in 21 sizes with dimensions, plumbing layouts and shopping lists, so you can work out the footprint and depth you’re fitting into the bank. For an awkward site, the Tub & Pool Designer Pro Architectural CAD & Plumbing Design service draws a tub to your exact size and layout, giving your engineer and builder something solid to work from.
FAQ
Can you put a hot tub on a slope without levelling the ground?
No. The water is always level, so the tub and its base must be too. You dig in, build up or both, on a solid base designed for the filled weight.
Is it cheaper to sink or raise a hot tub on a sloped garden?
It depends on the slope, soil and access. Raising means less digging but more walling, insulation and decking; sinking means more excavation and retaining walls. Part-sunk often keeps both in check. Get local prices, as 2026 costs vary widely by region.
Do I need a structural engineer for a hot tub on a slope?
Yes, for retaining walls near the tub, any raised structure carrying it and any slab on built-up ground. It protects the build and is often required for permits.
How do I stop rainwater running into the hot tub area?
Shape the ground to shed water around the tub, add a channel drain or swale along the top edge, and drain behind retaining walls to a safe outfall. Consider a hydrostatic relief valve if groundwater is a risk.
Planning a hot tub on a sloping garden?
Start with the size and the drawings. Our Hot Tub Plans give you dimensions, plumbing layouts and shopping lists in 21 sizes, so you know exactly what you’re fitting into the slope before you dig. Trusted by more than 1,500 customers.