
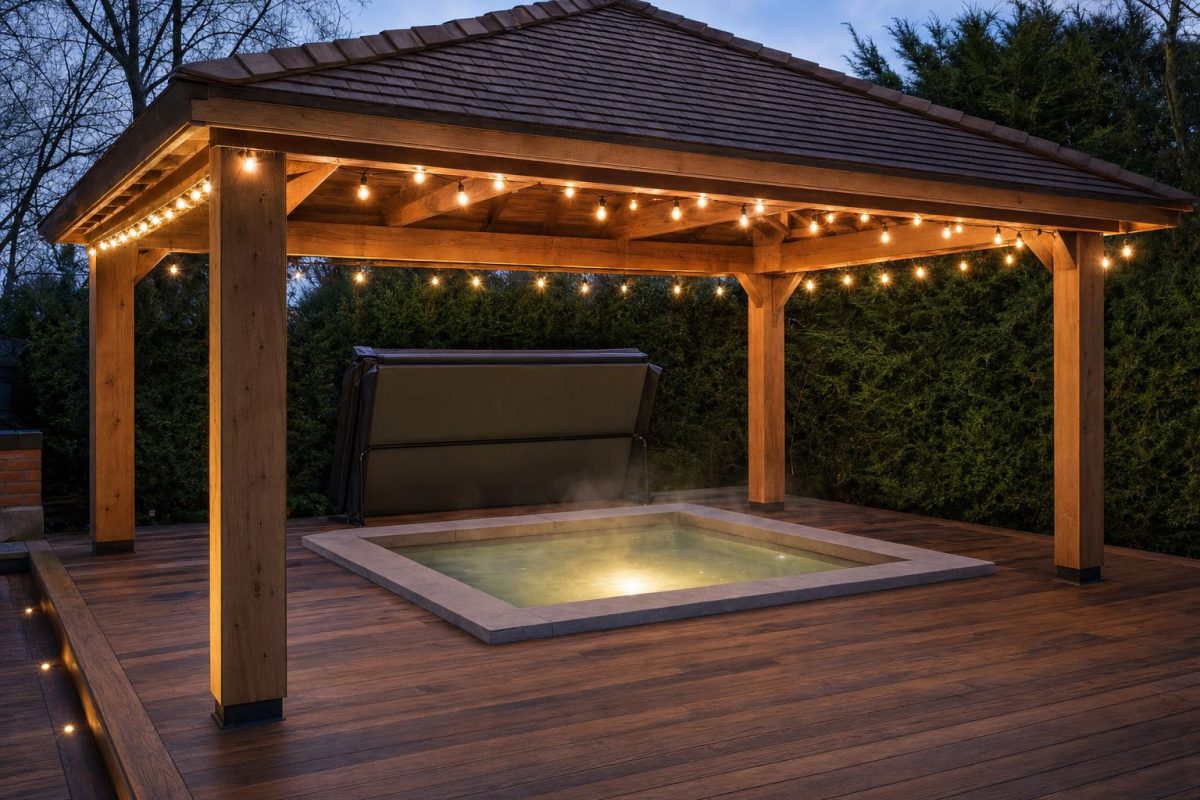
A roof over a hot tub changes how you use it. You can soak in the rain, stay out of the midday sun, keep leaves and bird droppings out of the water and, if it’s done well, block the view from the upstairs windows next door. But a hot tub gazebo or pergola is also a structure that has to cope with wind, snow, steam and a lot of very heavy water right next to it, so it’s worth designing properly rather than bolting a flat-pack kit together at the end of the build.
In this post I’ll go through the choices: pergola, gazebo or full enclosure, how big it needs to be, where the posts should go, which roof to pick, ventilation, electrics, and the planning and permit rules as they stand in 2026.
Hot tub gazebo, pergola or enclosure: what’s the difference?
- Pergola: posts and beams with an open or slatted roof. It gives shade and a frame for curtains and lights, but won’t keep the rain off.
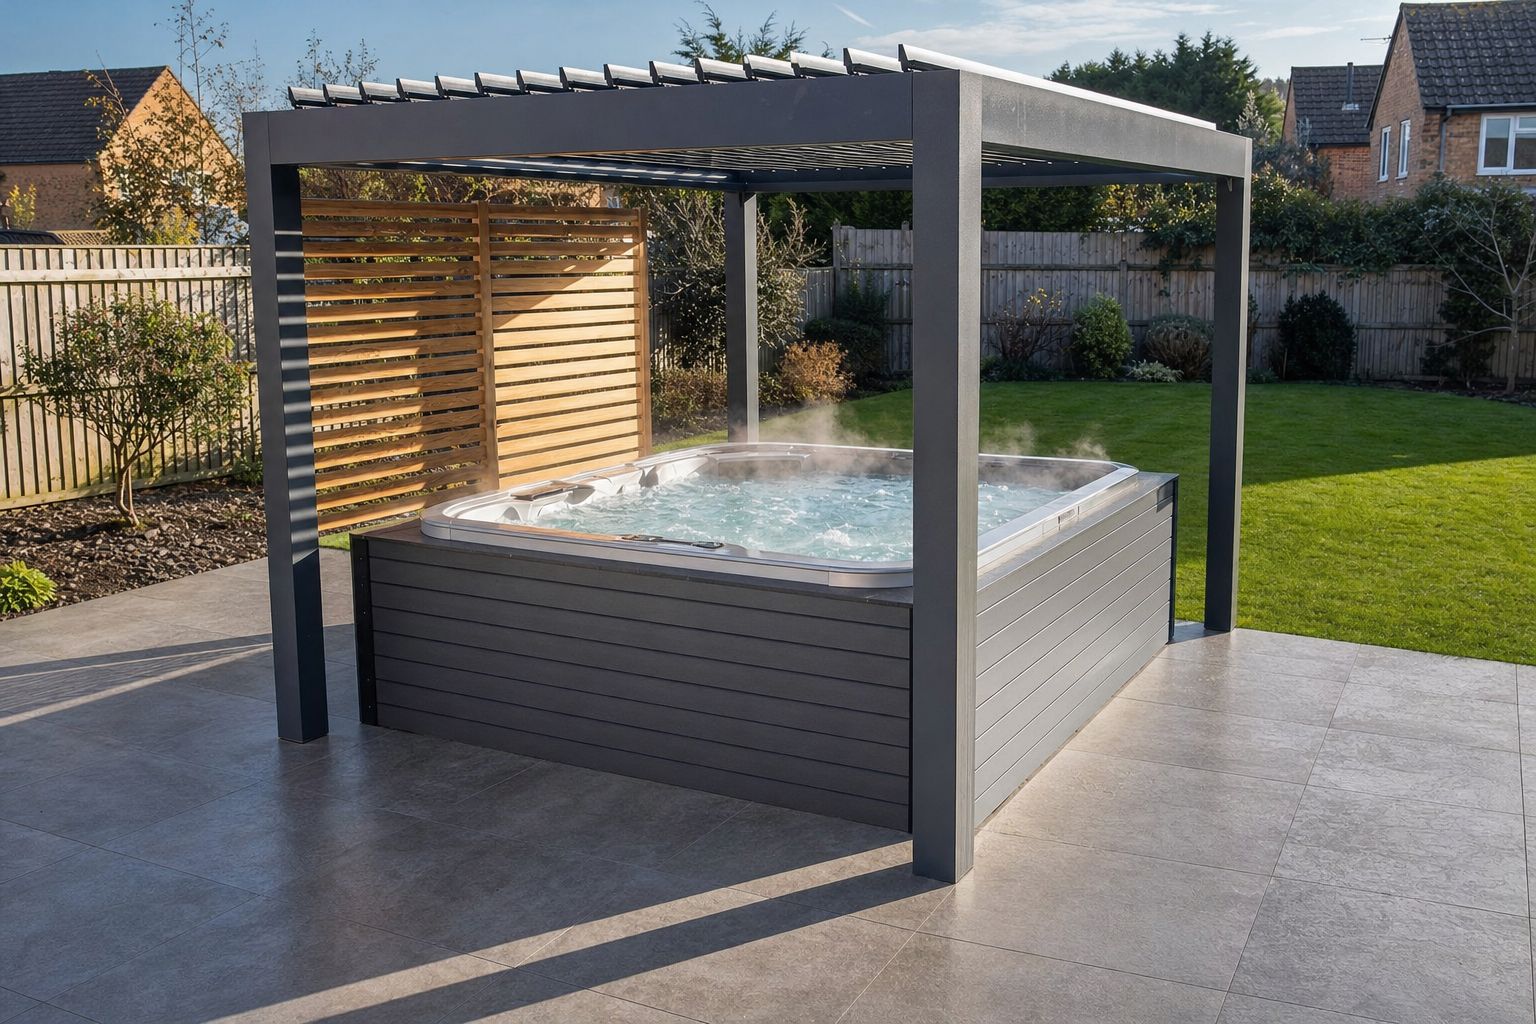
- Louvred pergola: a pergola with adjustable roof blades, usually aluminium. Open them for sun, close them for rain. Flexible, but dear.
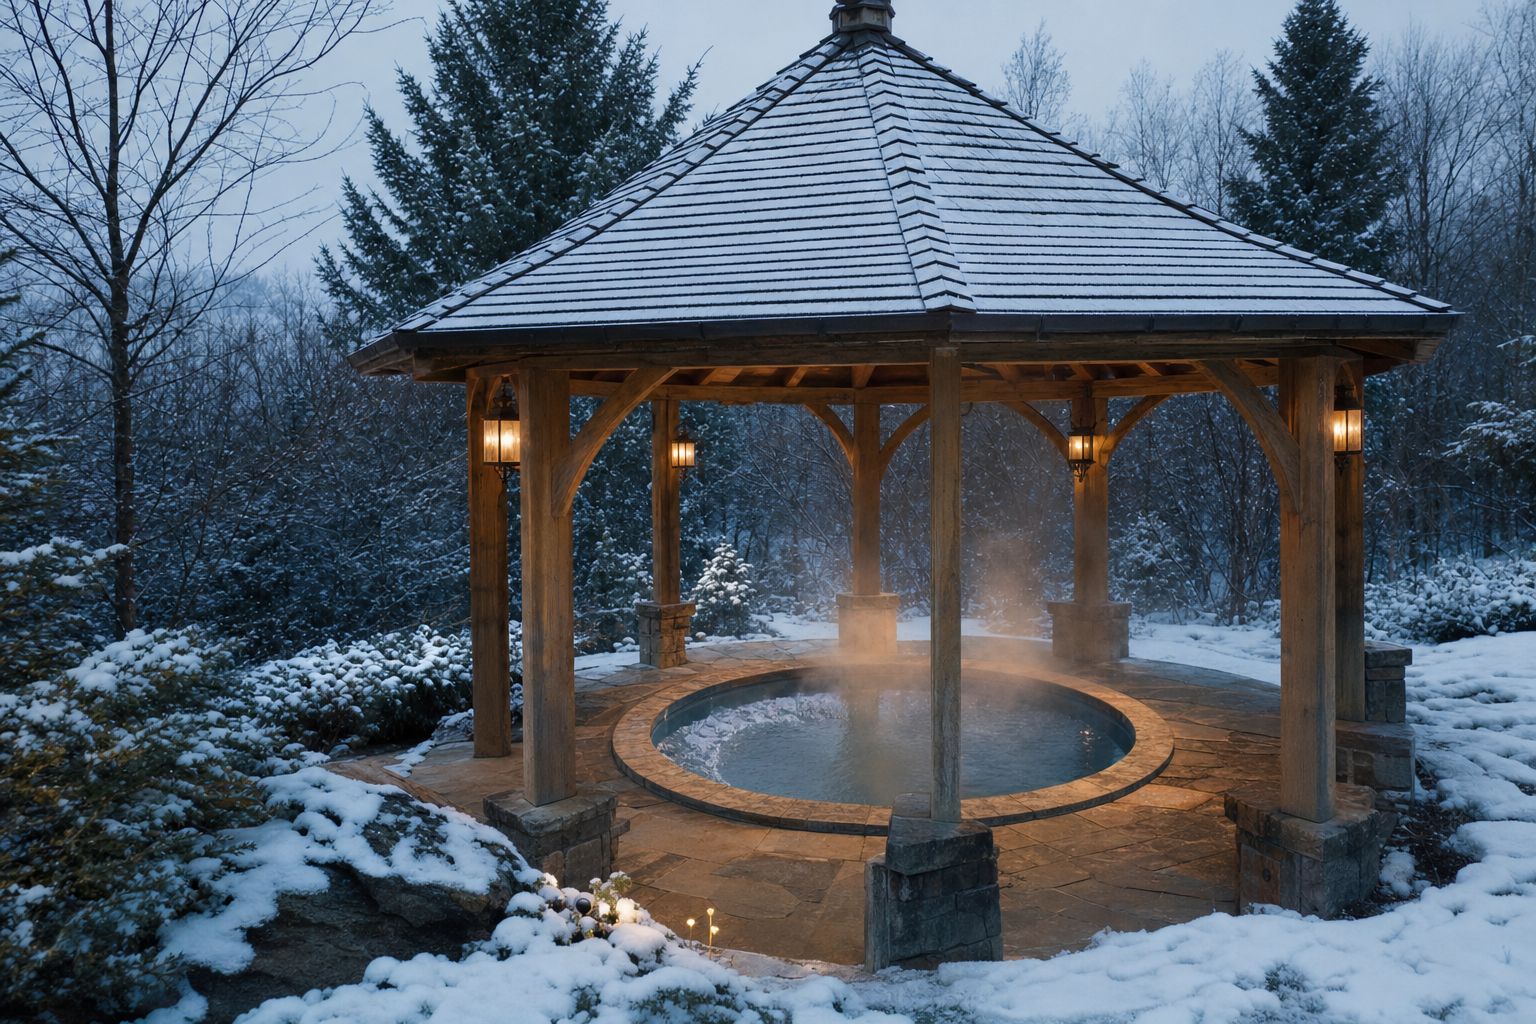
- Gazebo: a freestanding structure with a solid roof and open sides. It keeps off rain, snow and falling leaves.
- Enclosure or garden room: walls as well as a roof. It’s effectively a small building, and with a hot tub inside it you’re dealing with an indoor pool room’s problems: humidity, condensation and sanitiser fumes.
| Type | Keeps off rain | Shade | Privacy from above | Ventilation |
|---|---|---|---|---|
| Slatted pergola | No | Partial | Partial | Excellent |
| Louvred pergola | Yes, when closed | Adjustable | Good | Very good |
| Solid-roof gazebo | Yes | Full | Good | Good (open sides) |
| Full enclosure | Yes | Full | Full | Needs designing in |
For most DIY builds, my advice is a solid or louvred roof with at least two open sides. If privacy is the main reason you want a roof, have a look at my hot tub privacy ideas as well, because screens, planting and fences often do half the job for less money.
Sizing a hot tub gazebo around your tub
Footprint
The roof needs to cover more than the water. You want space to walk round at least the entry side, room to put the cover down, and somewhere to stand and dry off without dripping on the lawn. As a rule of thumb, allow at least 2–3ft (60–90cm) of clear space between the tub edge and the posts on the sides you use, and more where the steps are.
So an 8ft x 8ft hot tub (about 2.44m square) usually ends up under a structure of roughly 12ft x 12ft to 14ft x 14ft (3.7m to 4.3m square). Bigger tubs scale up from there.
Headroom
Measure headroom from the highest surface someone will stand on, not from the ground. With a raised tub, that’s the top step or even the seat as people climb in and out. A clear height of about 7ft (2.1m) under the lowest beam is a sensible minimum, and more feels much better, especially over the steps.
Don’t forget the cover. A folding hard cover on a lifter stands up behind the tub and needs room to swing. Check the lifter’s clearance before you set the beam height, or you’ll be dragging the cover off sideways every time.
Post positions
Where the posts land matters more than what the roof looks like:
- Keep them off your pipe runs. A post footing dug through a suction line is an expensive mistake.
- Don’t block the equipment. There’s more on that in hot tub control room design.
- Watch the excavation. With an in-ground tub, footings dug close to the hole can undermine its sides, and the hole can undermine the footings. Design the two together.
Choosing a roof
- Open slats or timber battens: shade and a frame for lights, curtains or climbing plants. No rain protection.
- Aluminium louvres: adjustable and low-maintenance. Look for integrated gutters in the frame so closed louvres don’t just tip water onto the deck.
- Clear or tinted polycarbonate: keeps rain off and lets light through. Clear sheets can make the space hot in summer, and condensation can drip from the underside on cold nights.
- Shingles, felt, tiles or metal sheet: fully solid. They are the best at keeping leaves and needles out of the water, which means less skimming and less work for your filter. A bare metal roof can be noisy in heavy rain.
Whatever you choose, think about where the rain goes. Fit gutters and run the water away from the tub, the equipment and the base. You don’t want roof water pouring onto the deck right where people step out, or soaking into the ground next to an in-ground shell.
Structure: wind, snow and footings
A roof is a sail. An open-sided gazebo with a solid roof can see serious uplift in a storm, and in cold climates it has to carry the weight of snow as well. That’s why the footings, the post bases and the connections between posts, beams and rafters matter so much more than the roof finish.
- Footings need to suit the soil, the frost depth where you live and the loads on the structure.
- Post bases should hold the posts down as well as up.
- If the structure sits on a deck that also carries the tub, the deck has to carry both. A filled tub already asks a lot of a deck. See how much a hot tub weighs and my hot tub deck ideas before you add roof posts to the same frame.
- If it’s attached to the house, the fixing to the wall becomes part of the house’s structure.
Wind loads, snow loads and footing sizes depend on where you live, so the structure should be designed or checked by a qualified structural engineer, and local building regulations apply. That’s especially true for anything attached to the house, anything on a raised deck and anything in an exposed or snowy spot.
Ventilation and moisture
A hot tub gives off a lot of warm, damp air, along with a little of whatever sanitiser you use. Under an open-sided roof it simply blows away. Close in the sides and it condenses on the underside of the roof, drips back down and slowly rots or corrodes the structure.
- Keep at least two sides open, or use curtains and screens you can pull back.
- If you do enclose it, design in proper ventilation: high-level vents or an extractor, plus somewhere for the moist air to go. A fully enclosed tub needs the same thinking as an indoor pool room.
- Use timber that is treated or naturally durable, and finish it with an oil or stain that can be refreshed.
- Use stainless steel fixings near the water. Grade 316 (A4) is the safer choice around chlorine, bromine and salt.
Lighting, fans and electrics near the water
A roof is a natural place for lights, a ceiling fan or even an outdoor heater, and that’s exactly where the rules get strict. In the US, Article 680 of the National Electrical Code sets minimum heights and protection requirements for light fittings and fans over or near a spa. In the UK, BS 7671 treats the area around a hot tub as a special location with zones that limit what equipment can go where.
Electrical work near a hot tub must be designed and installed by a qualified electrician, and local regulations apply. What you can do is plan for it: decide where lights and switches go, keep them well clear of the water, and run cable ducts before the slab, footings and deck go in. That’s far easier than chasing cables through a finished roof later.
Planning permission and permits in 2026
England: a freestanding gazebo counts as an outbuilding, and under permitted development you can usually build one without planning permission if it is no more than 2.5m (8ft 2in) high when within 2m (6ft 7in) of a boundary. Further from the boundary the limits are 4m (13ft) for a dual-pitched roof and 3m (9ft 10in) for other roofs, with eaves no higher than 2.5m. It can’t sit forward of the front of the house, and outbuildings can’t cover more than half the garden. A raised platform over 30cm (12in) high needs permission, and listed buildings, conservation areas and National Parks have tighter rules. Wales, Scotland and Northern Ireland have their own versions, so check the Planning Portal’s guidance on outbuildings (or your nation’s equivalent) or ask your council.
USA: the rules are set locally. The model residential code exempts small one-storey detached structures up to 120 sq ft (about 11m²) from a building permit, and many places raise that to 200 sq ft. A roofed structure big enough to cover a hot tub often goes over those limits, and anything attached to the house, anything with electrics and anything near a boundary setback is likely to need approval. Check with your local building department and your HOA before you buy materials.
Rules vary by area and change, so treat this as a starting point, not legal advice.
Design the roof and the tub together
The best hot tub gazebos I’ve seen look as though they were always meant to be there. The post positions, footings, pipe runs, equipment access, cable ducts and sight lines all affect each other, and moving a post on paper costs nothing.
If you’re still at the planning stage, you can try your layout free in Tub & Pool Designer Pro to check how the tub sits in the space before you commit. Our hot tub plans come in 21 sizes, so you can pick a tub that suits the footprint you have under the roof. For something unusual, such as a tub under an existing structure, an awkward plot or a roof that has to work with a sunken tub, our custom design consultancy or architectural CAD and plumbing design service can draw it out properly.

FAQ
How big should a gazebo be for an 8ft x 8ft hot tub?
Usually around 12ft x 12ft to 14ft x 14ft (3.7m to 4.3m square). That gives 2–3ft (60–90cm) of walkway around the tub and room for the steps and cover.
Can I put a pergola over a hot tub on my deck?
Yes, but the deck then carries the weight of the tub, the water, the people and the roof, plus wind and snow loads through the posts. Have a structural engineer design or check it. It’s usually simpler to put the tub on its own concrete pad and give the pergola its own footings.
Do I need planning permission for a hot tub gazebo?
In England, often not, if it meets the permitted development limits for outbuildings, such as a maximum height of 2.5m within 2m of a boundary. In the US, small detached structures are often exempt but larger roofed ones often aren’t. Always check with your council or local building department first.
Can I fully enclose my hot tub?
You can, but you then need ventilation and moisture control designed in, much like an indoor pool. For most garden builds, a solid roof with open or part-screened sides is the better balance.
Planning a hot tub with a roof over it?
Our CAD-drawn hot tub plans come in 21 sizes, with dimensional drawings, plumbing layouts and a shopping list, so you can size the tub and the structure around it properly from day one. Need something bespoke? Our architectural CAD and plumbing design service draws it to your exact site.